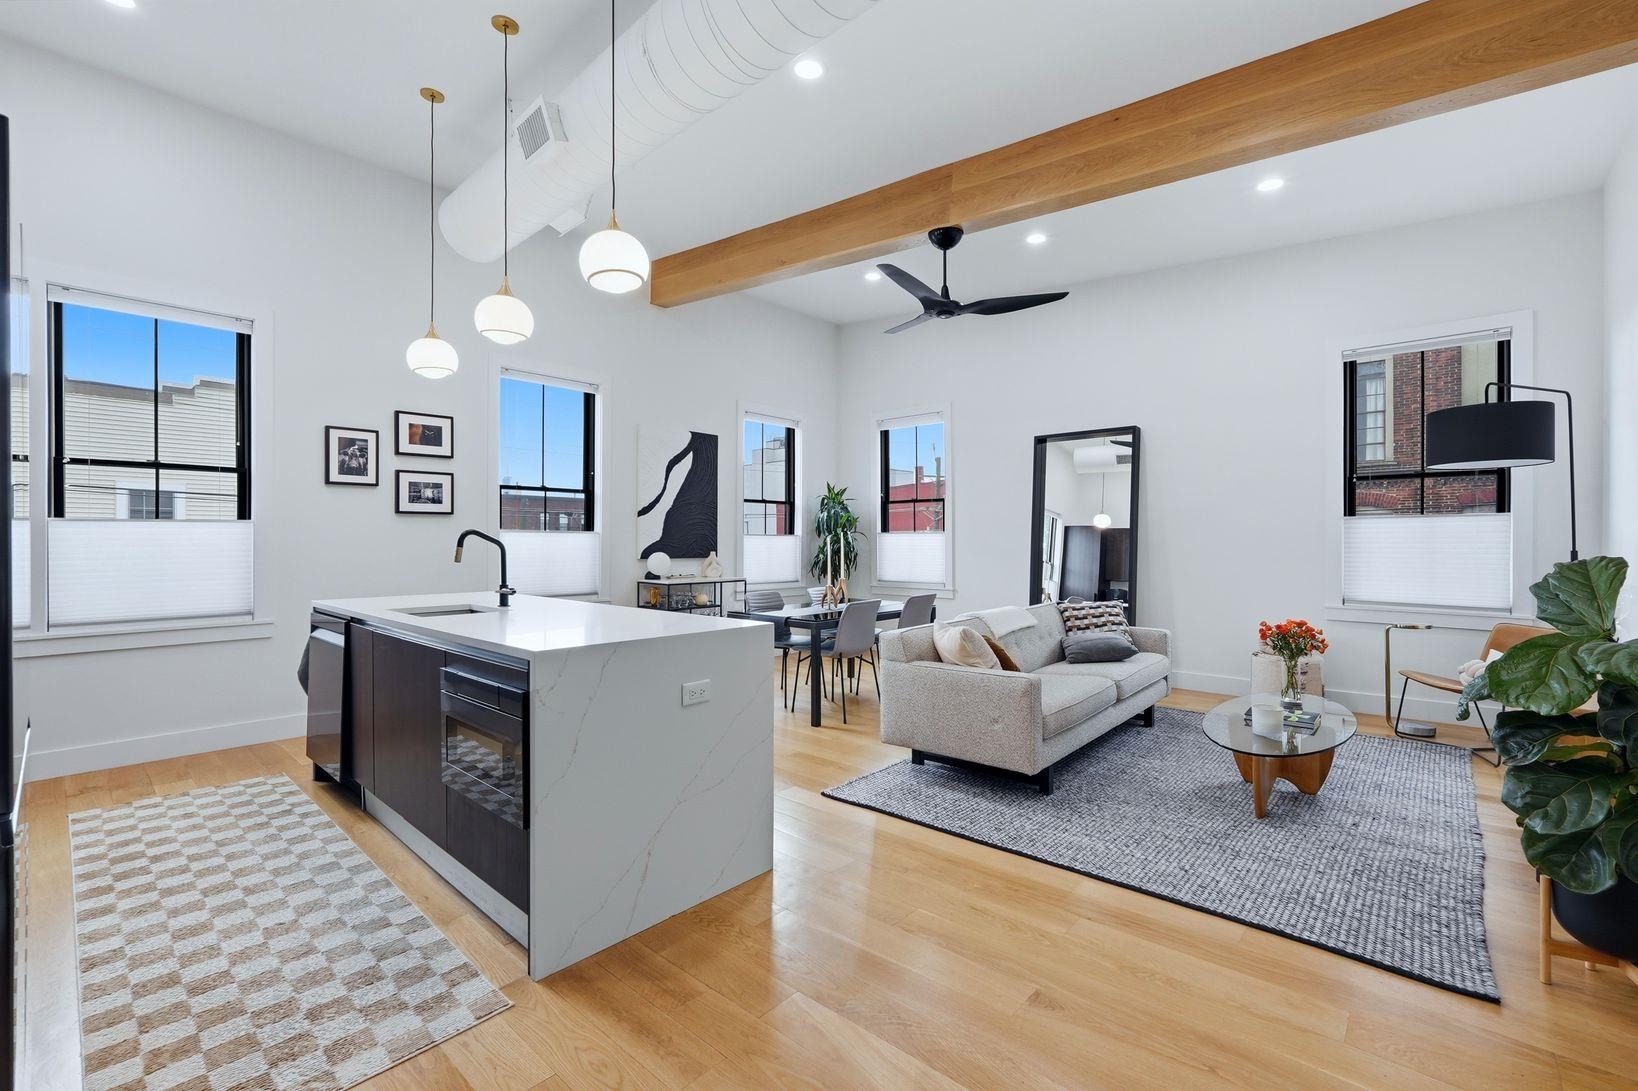
Open-plan kitchen and living room with a marble island, exposed wood beam, and large windows.
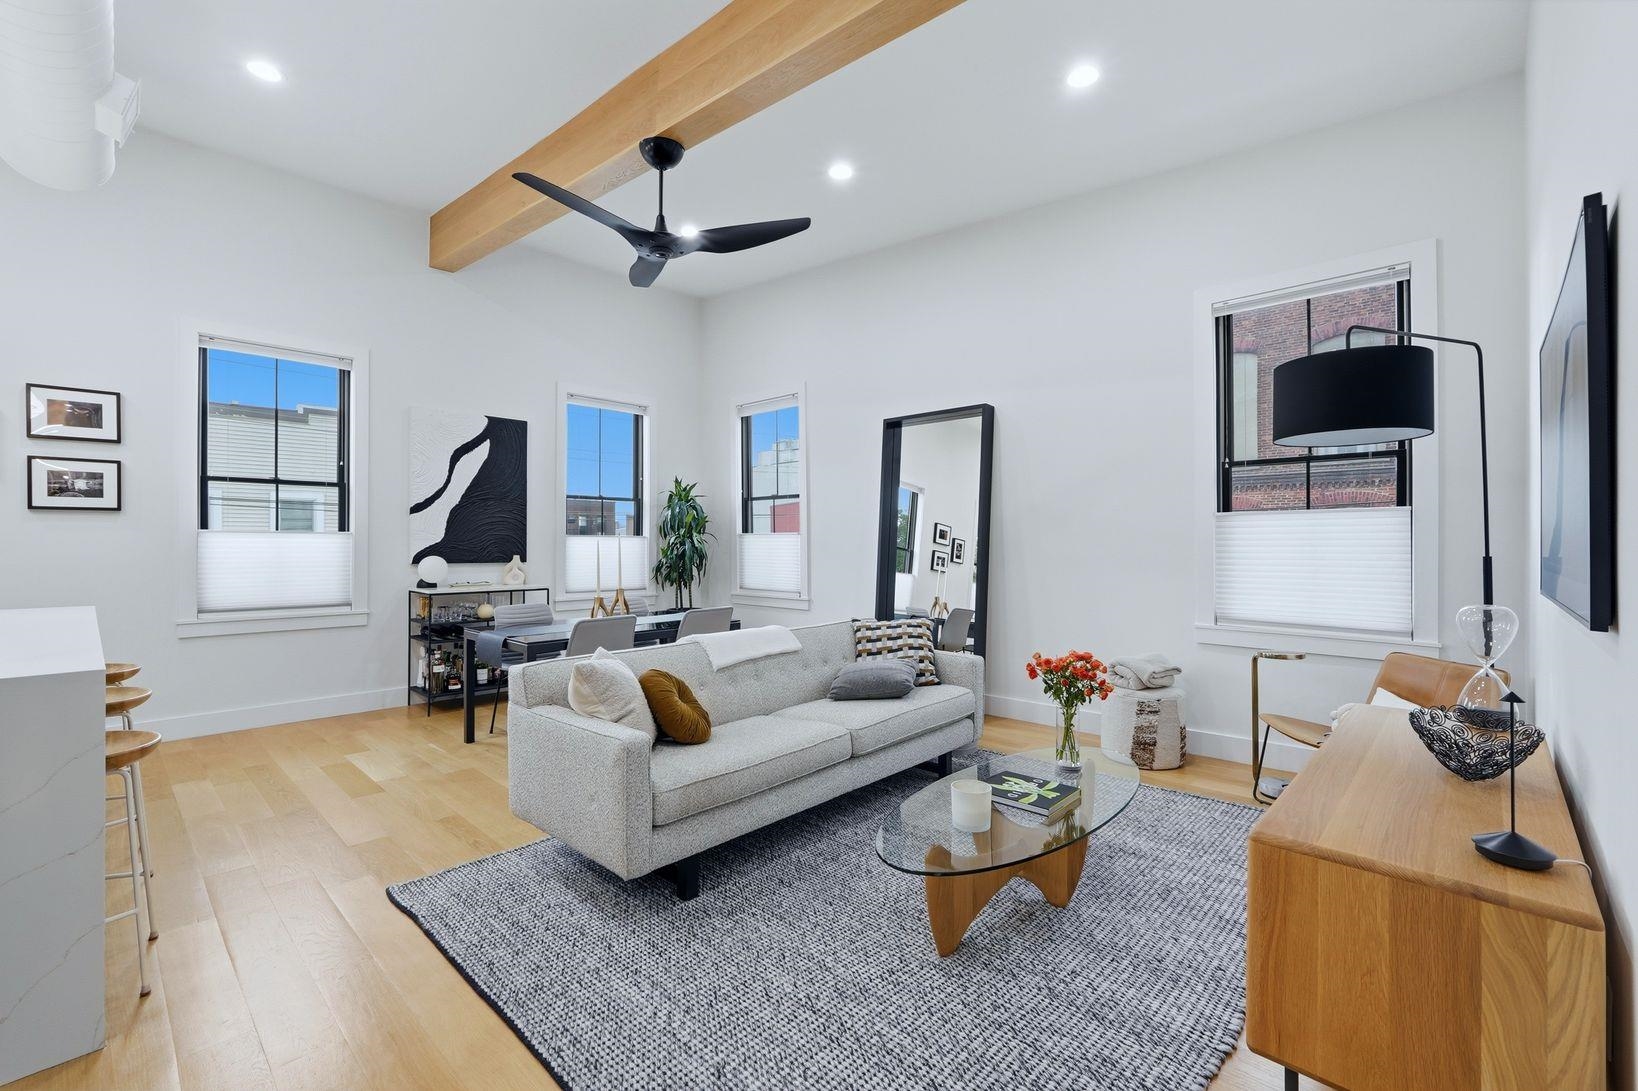
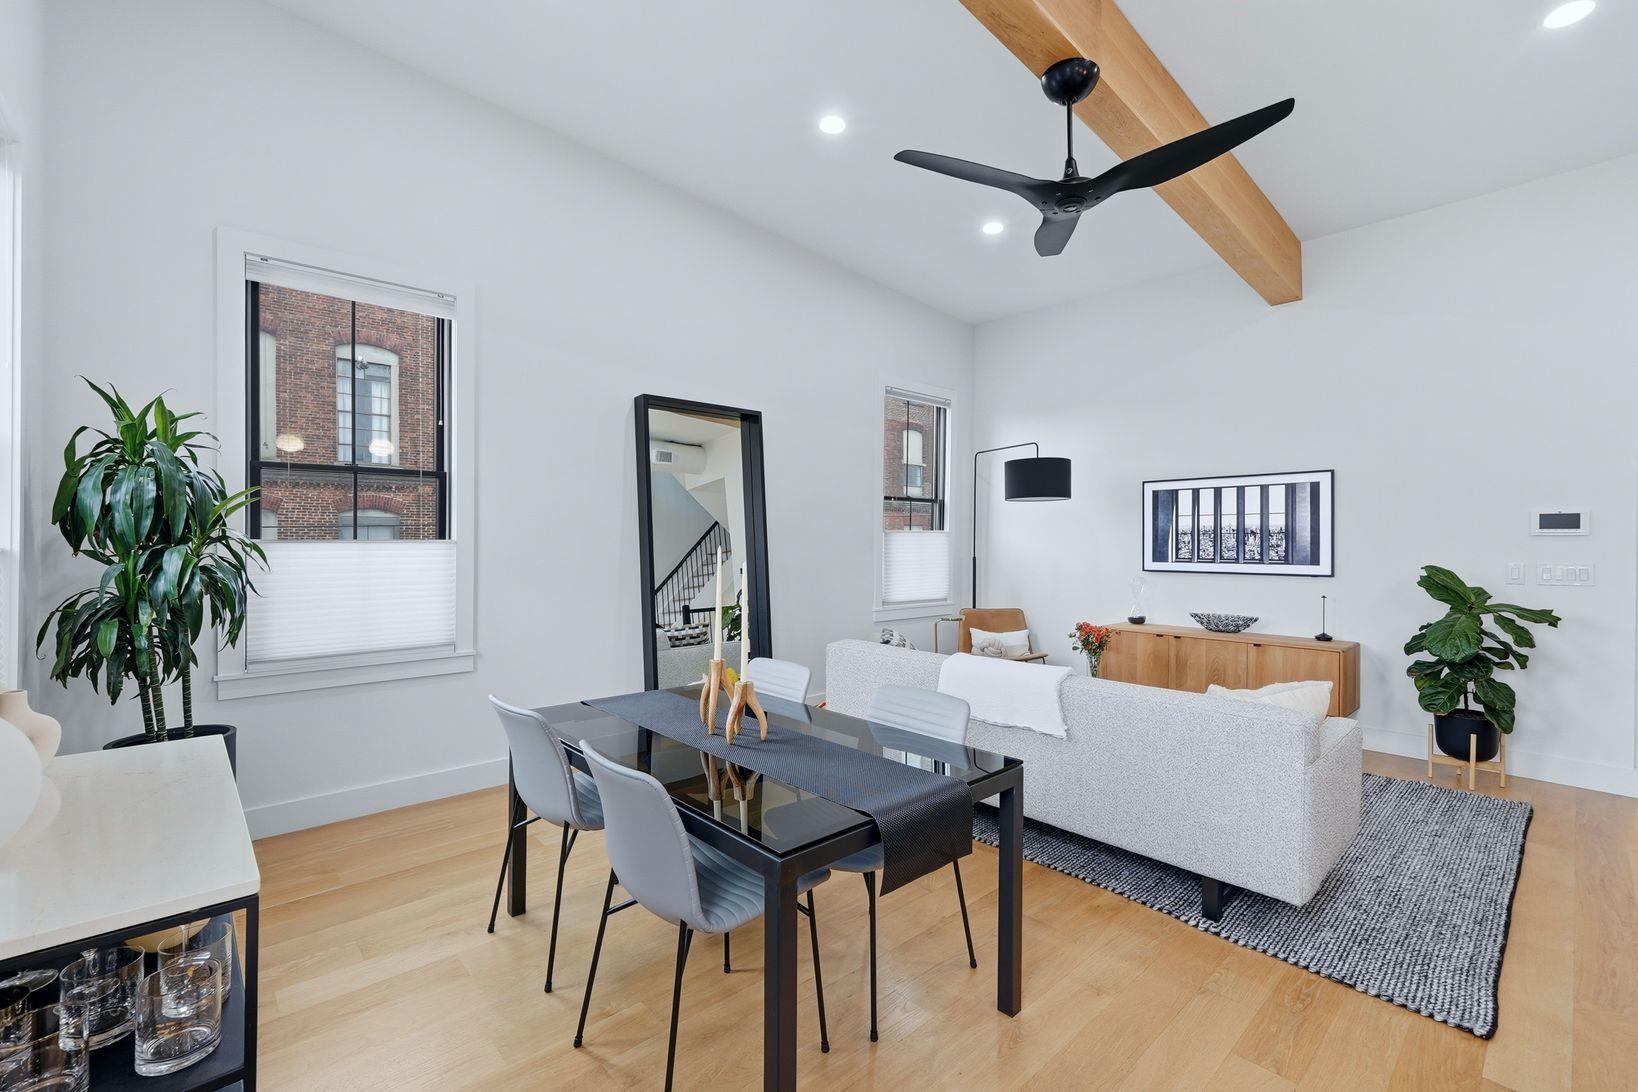
Bright staged living room with a gray sofa, exposed wood ceiling beam, and tall windows.
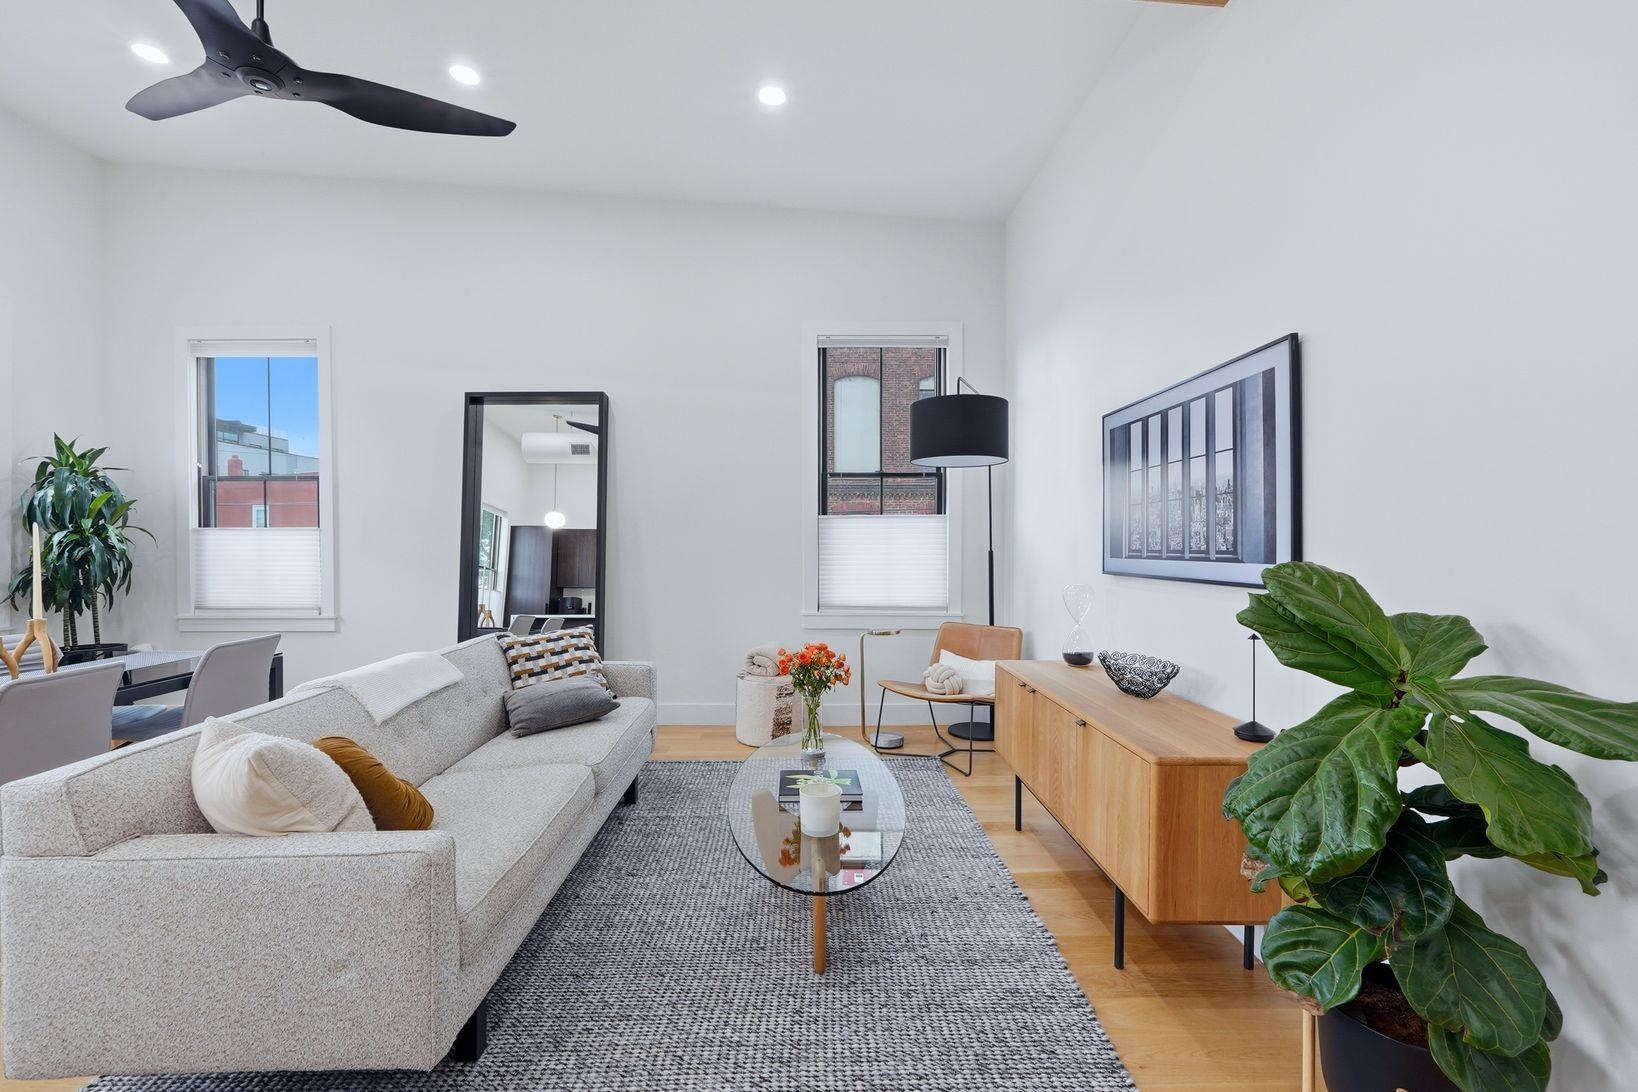
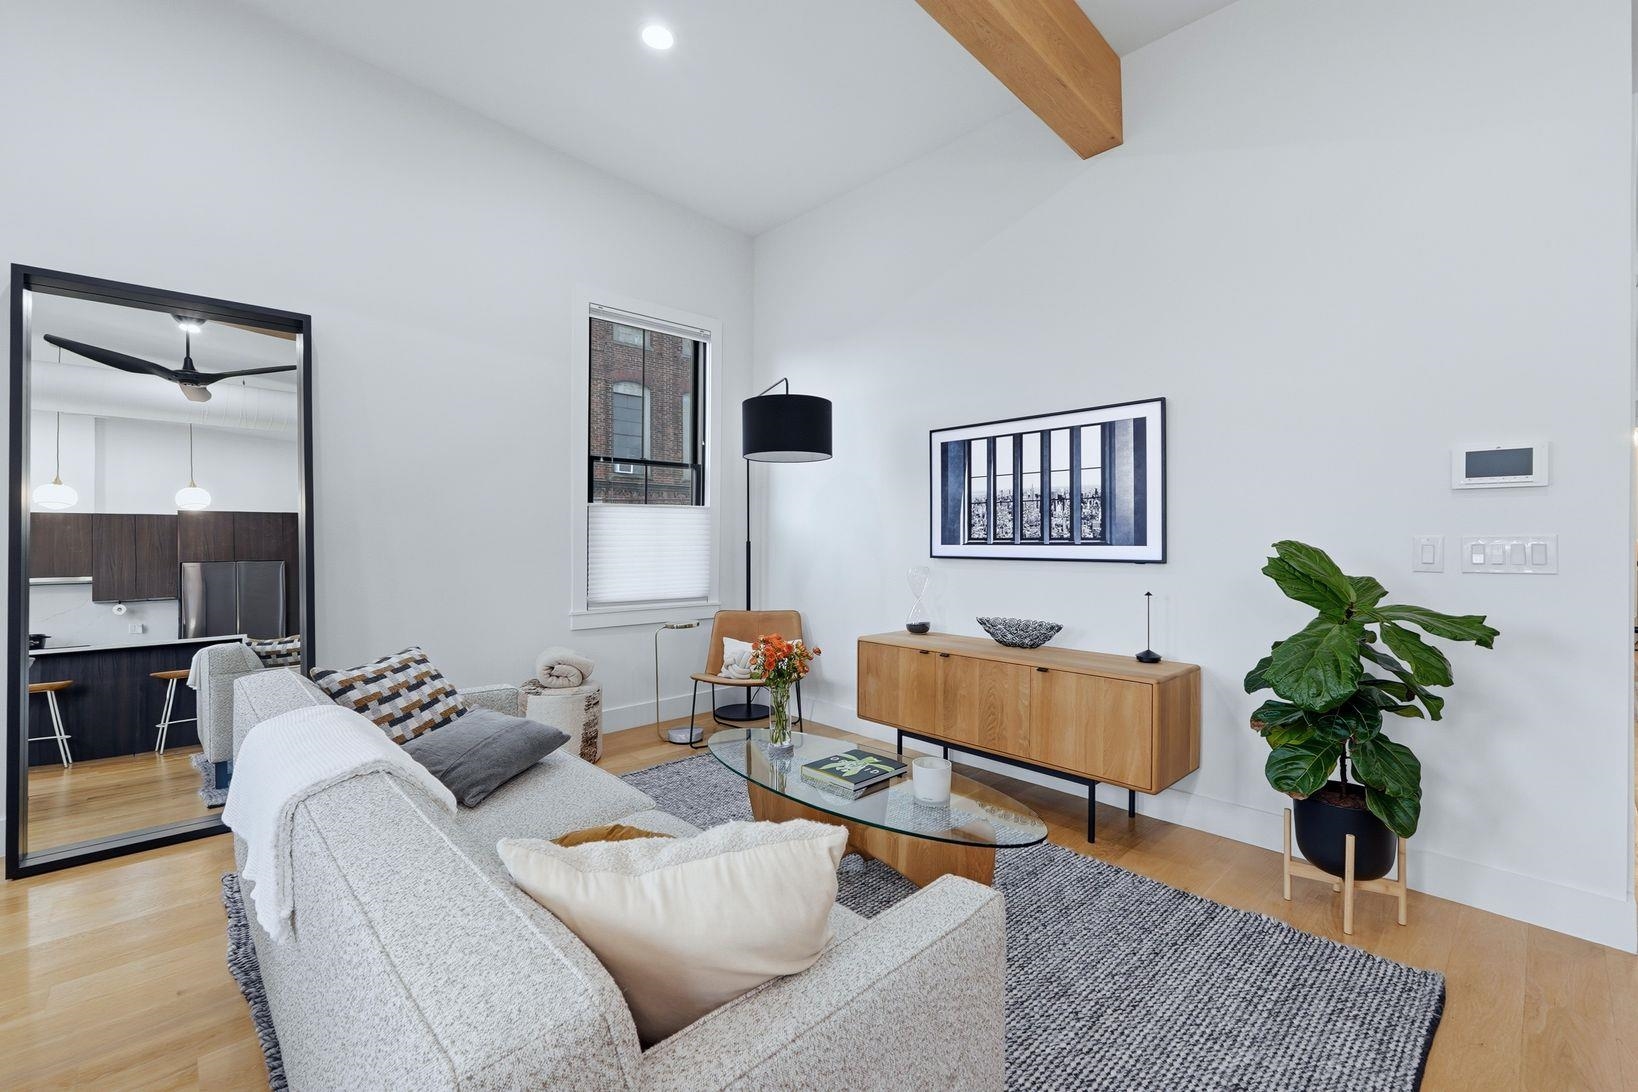
Bright living room with a gray sofa, wood media console, and large windows.
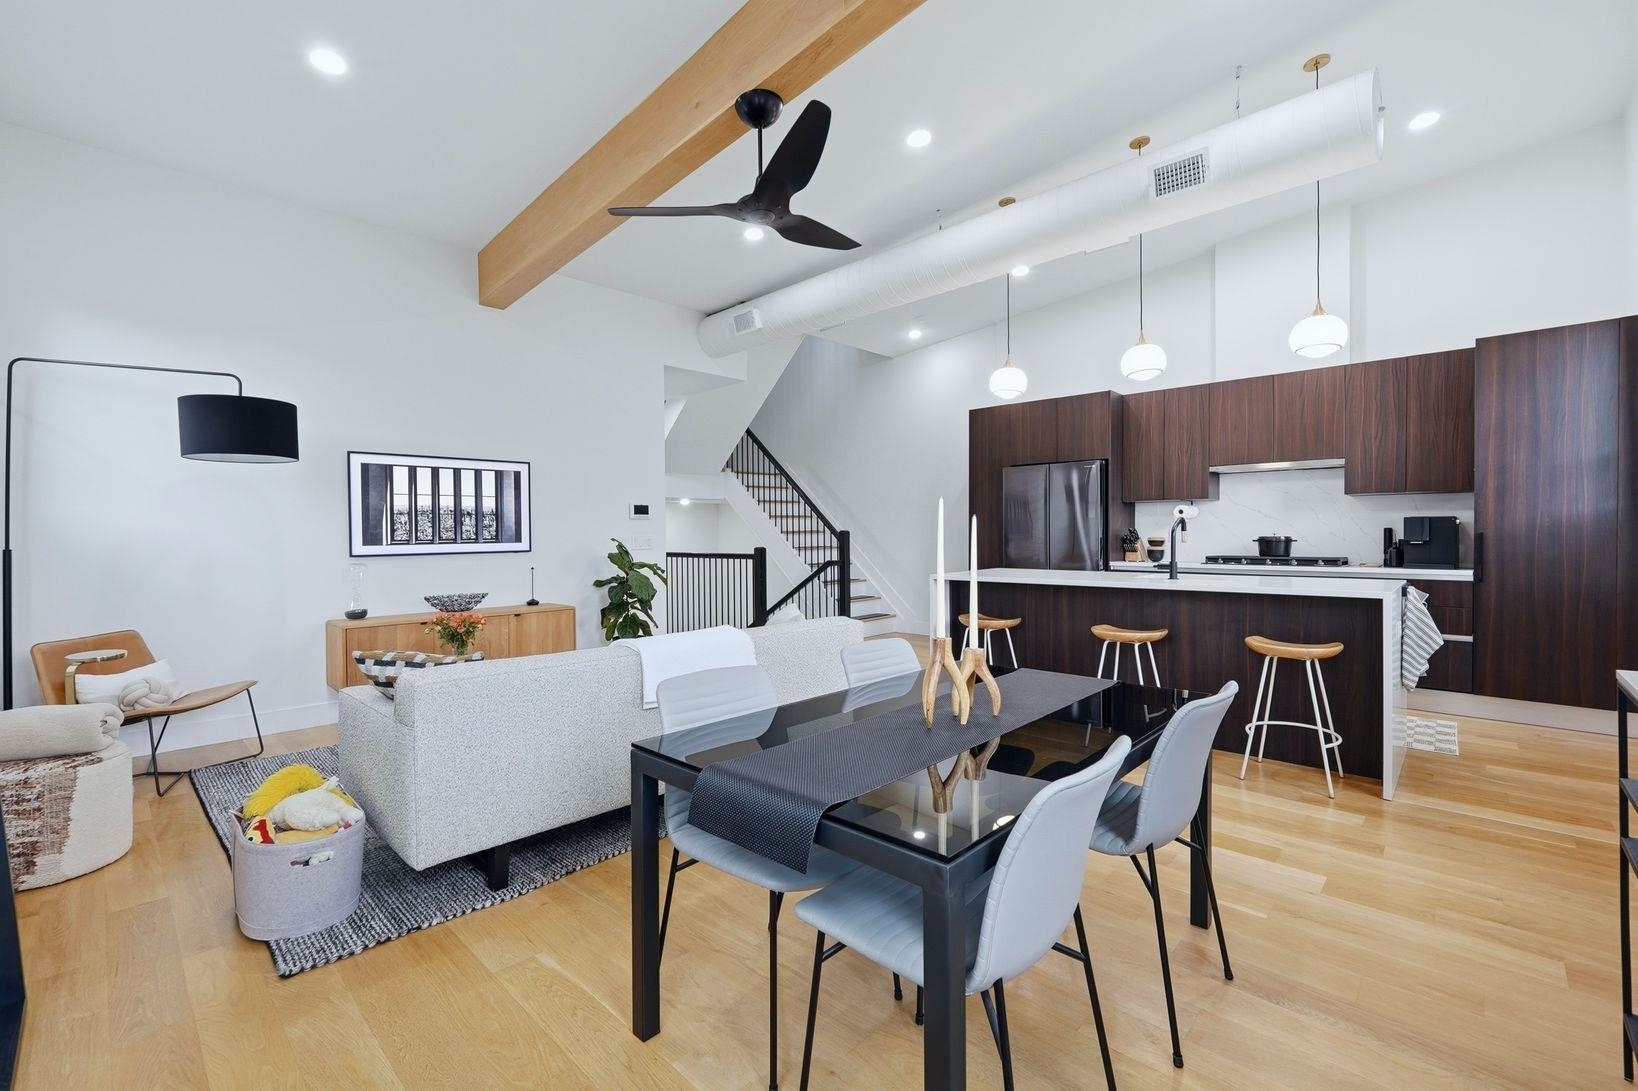
Open-plan living room, dining area, and kitchen with dark wood cabinetry and a ceiling beam.
Living and dining area with vaulted ceiling, exposed wood beam, and large windows.
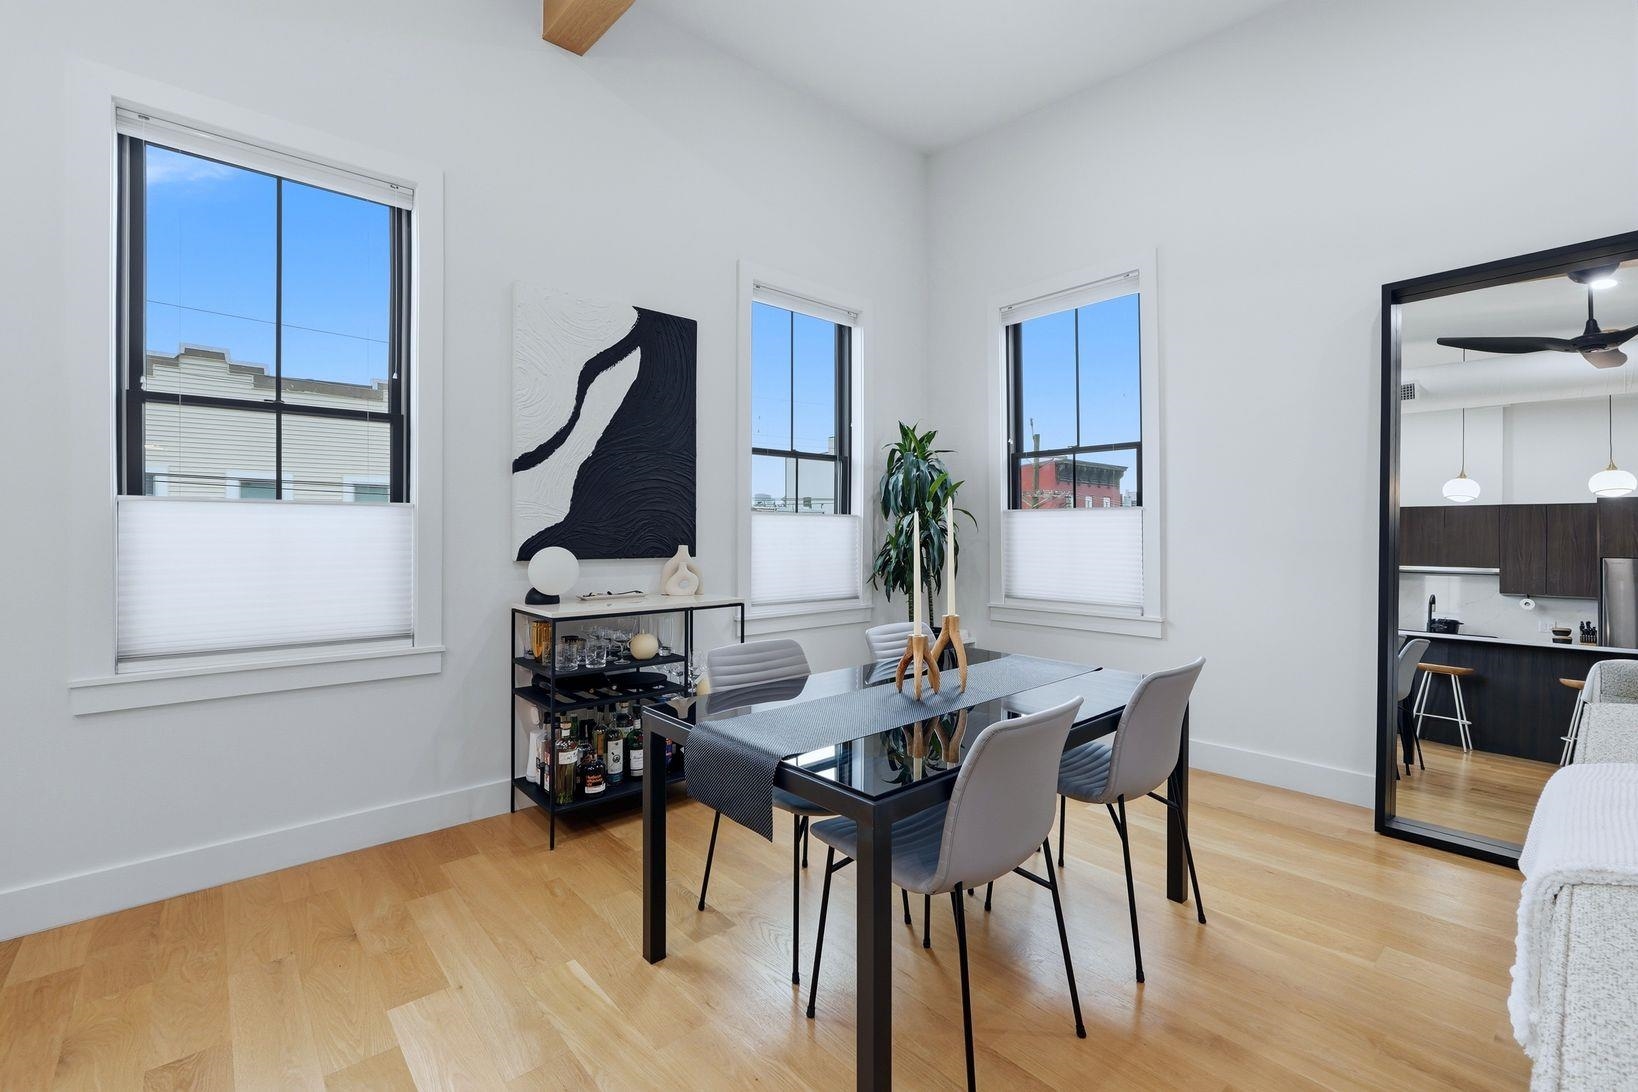
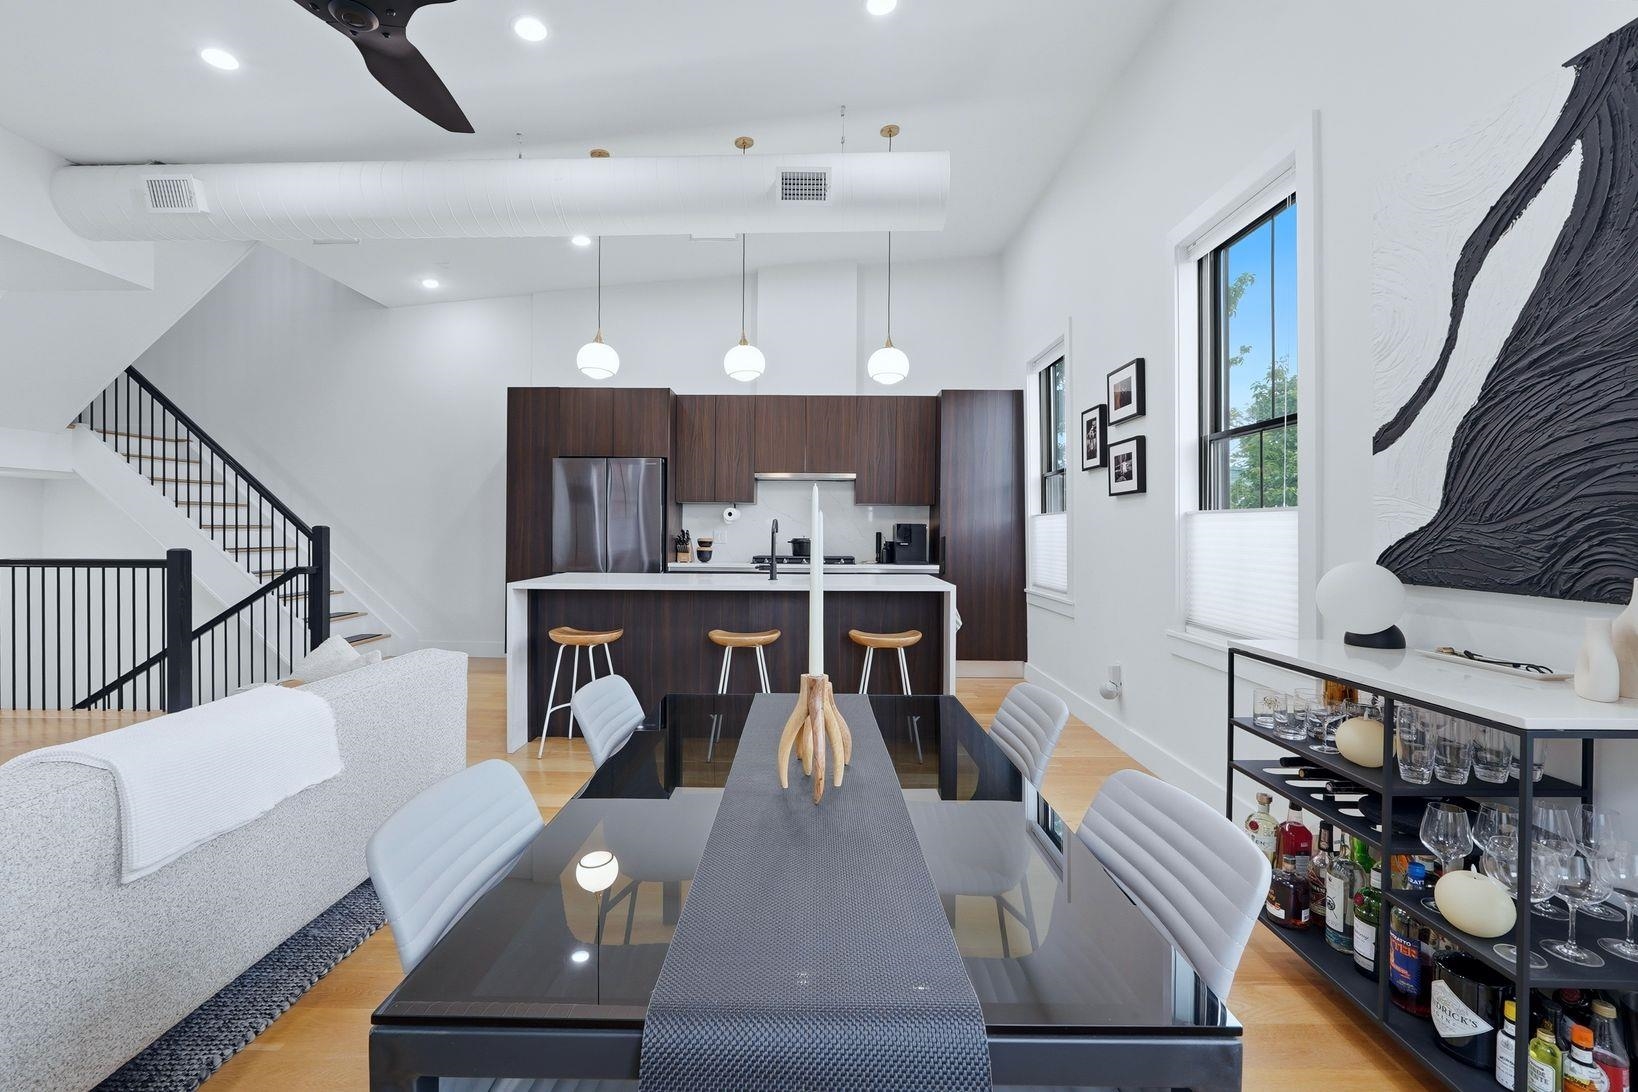
Dining area with a glass table, upholstered chairs, and three tall windows beside the kitchen.
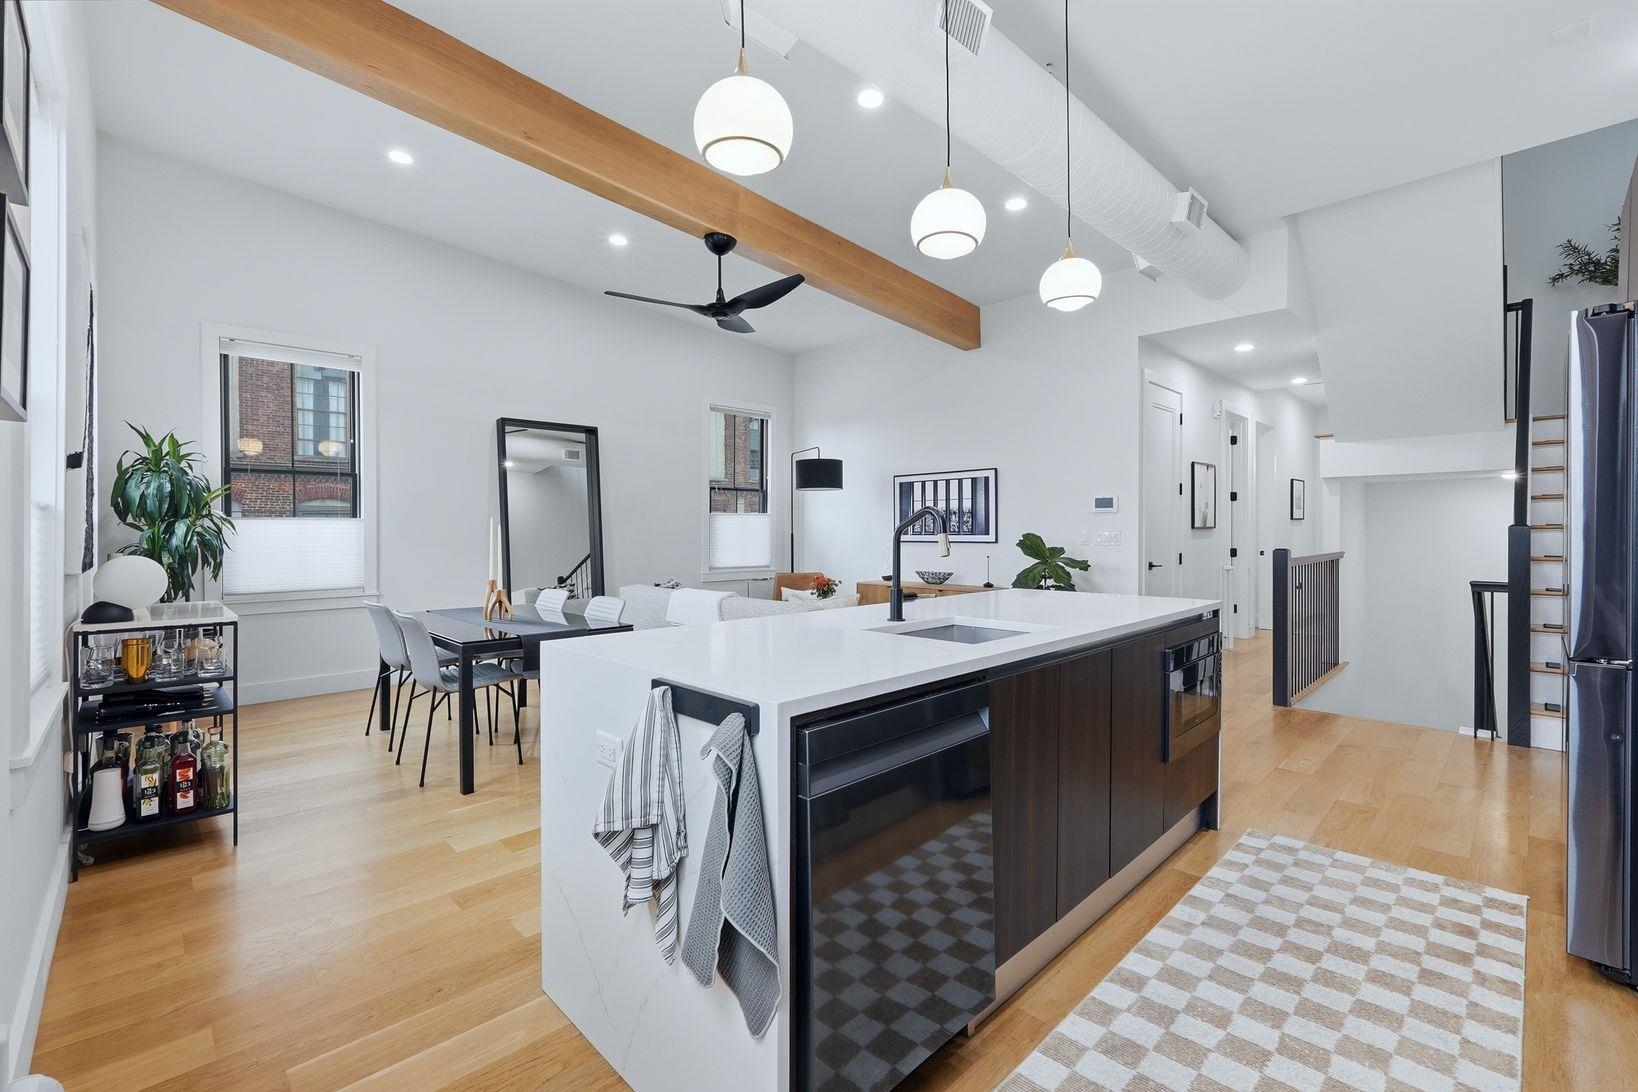
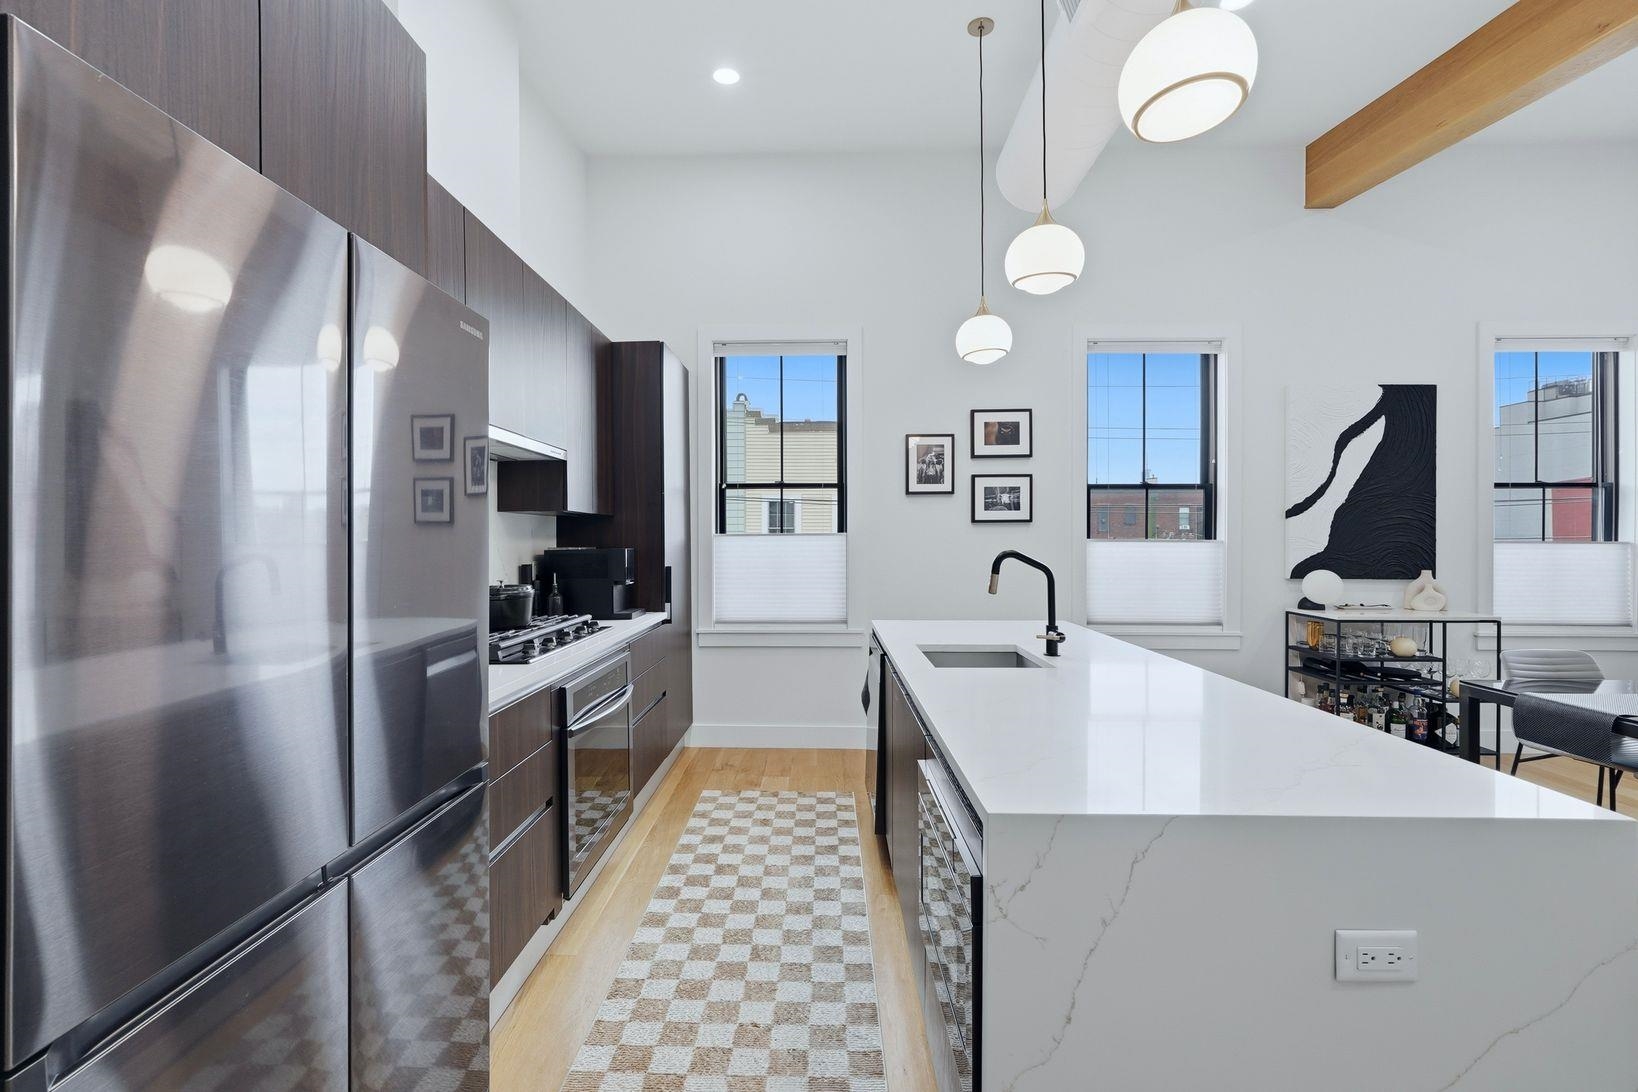
Open-plan kitchen and dining area with a large island, exposed wood beam, and high ceilings.
Modern kitchen with a white island, dark wood cabinetry, and an open staircase.
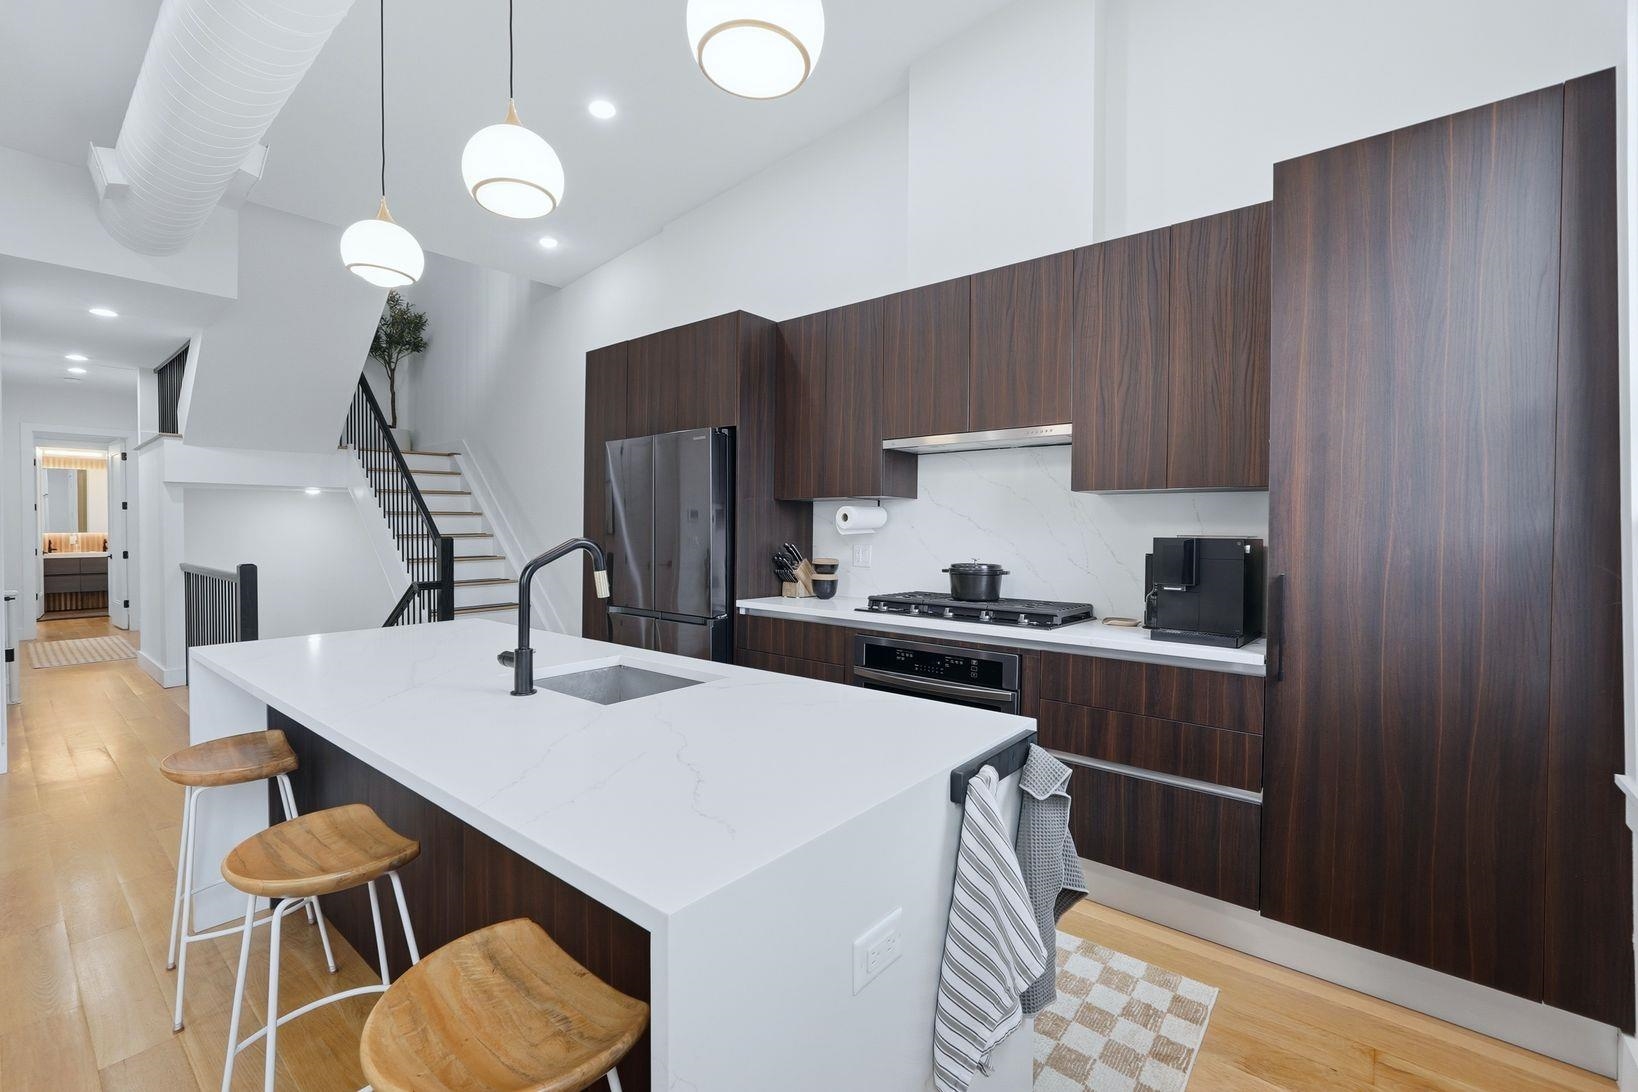
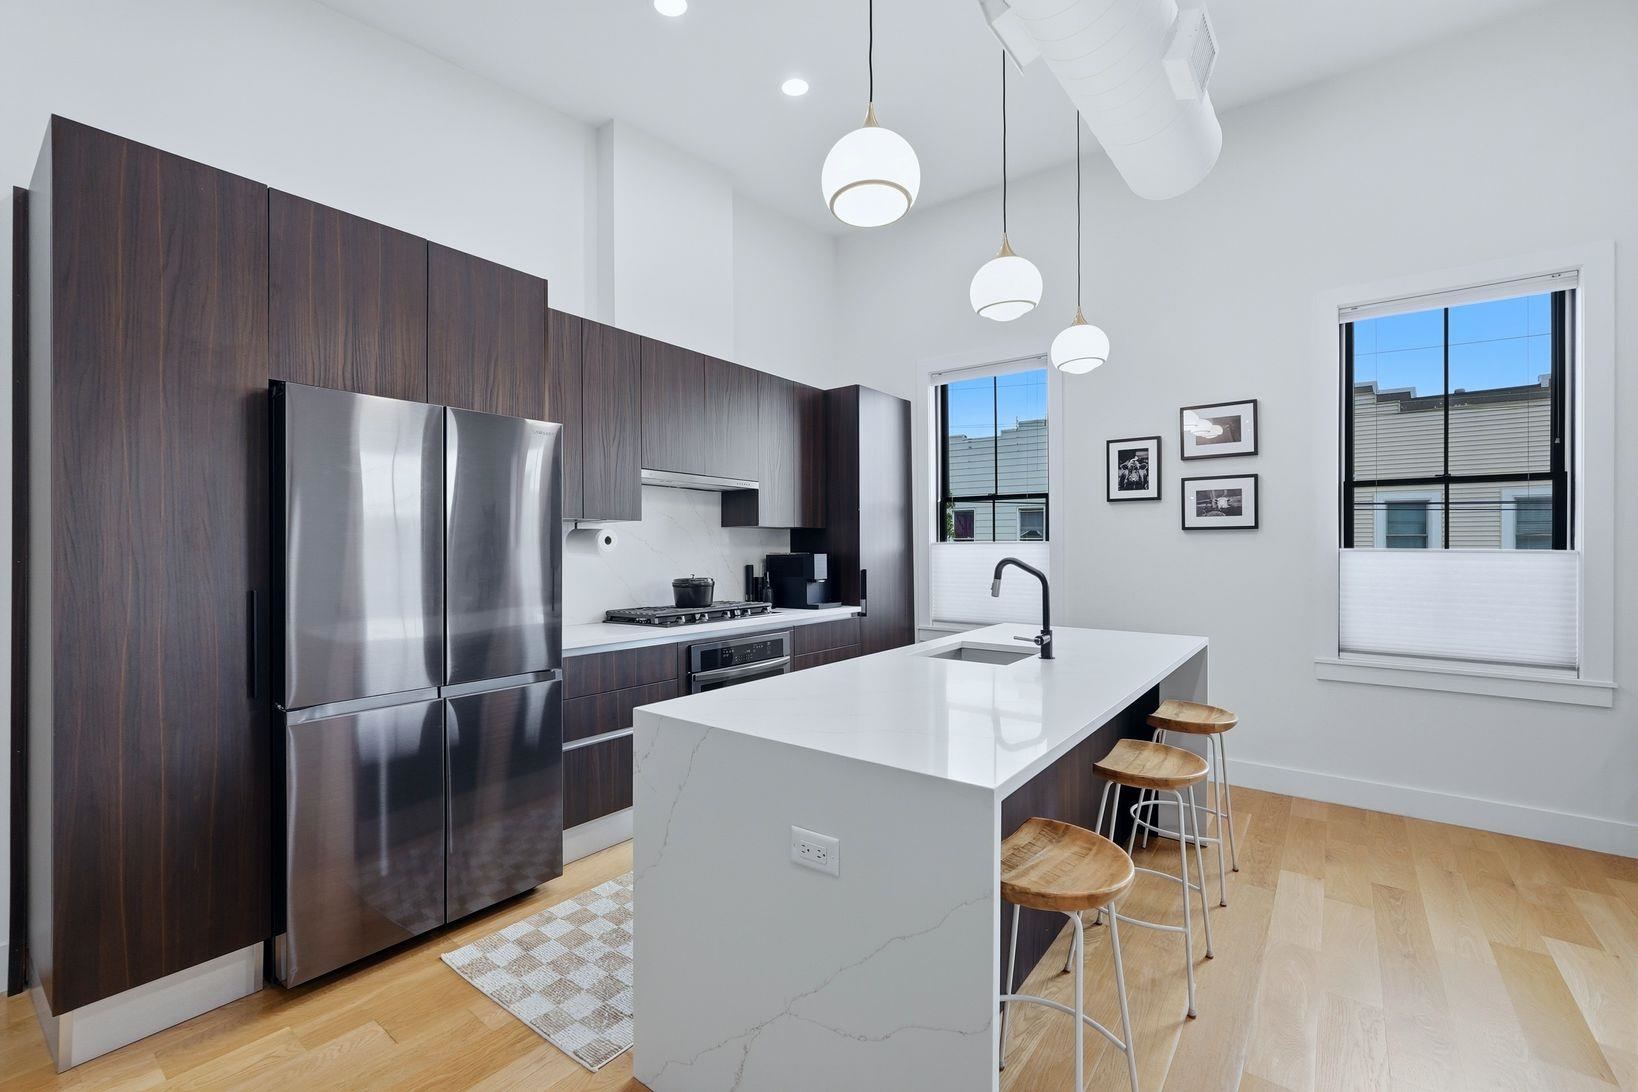
Modern kitchen with dark wood cabinetry, stainless appliances, and a large white island.
Open kitchen and dining area with dark wood cabinets, a large table, and staircase.
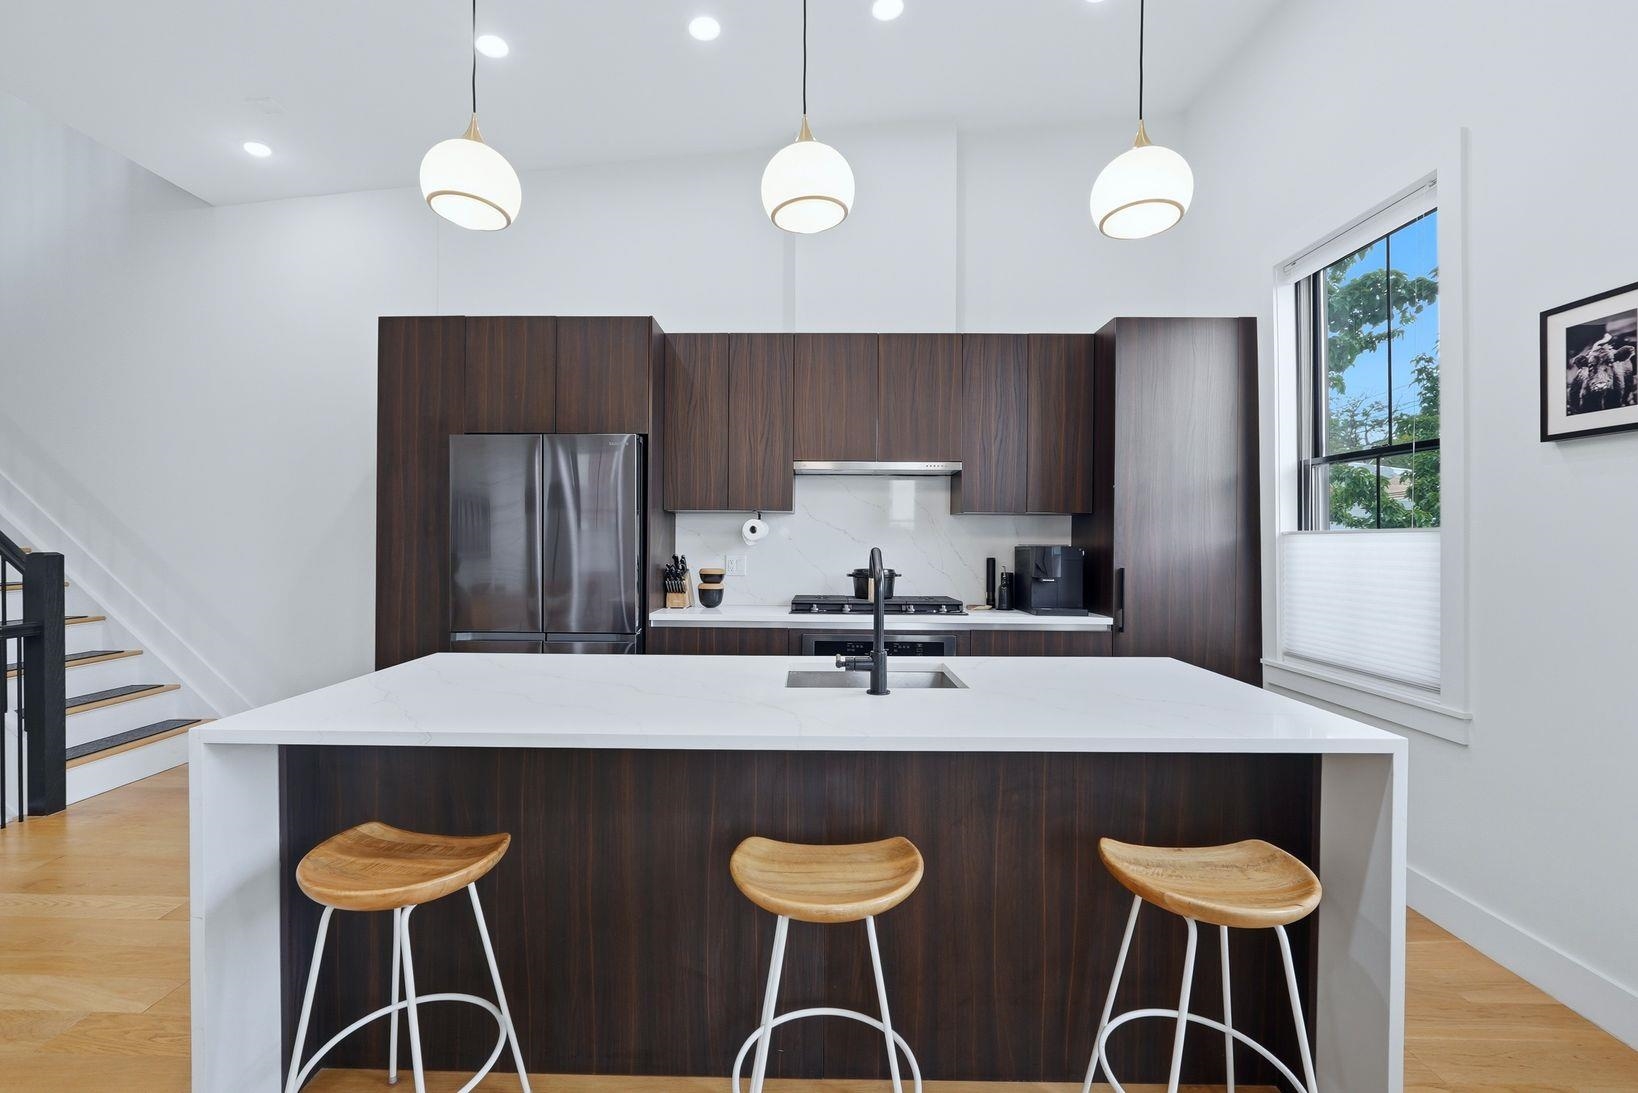
Modern kitchen with dark wood cabinetry, a large white island, and three pendant lights.
Modern kitchen with a long white island, stainless steel appliances, and tall windows.
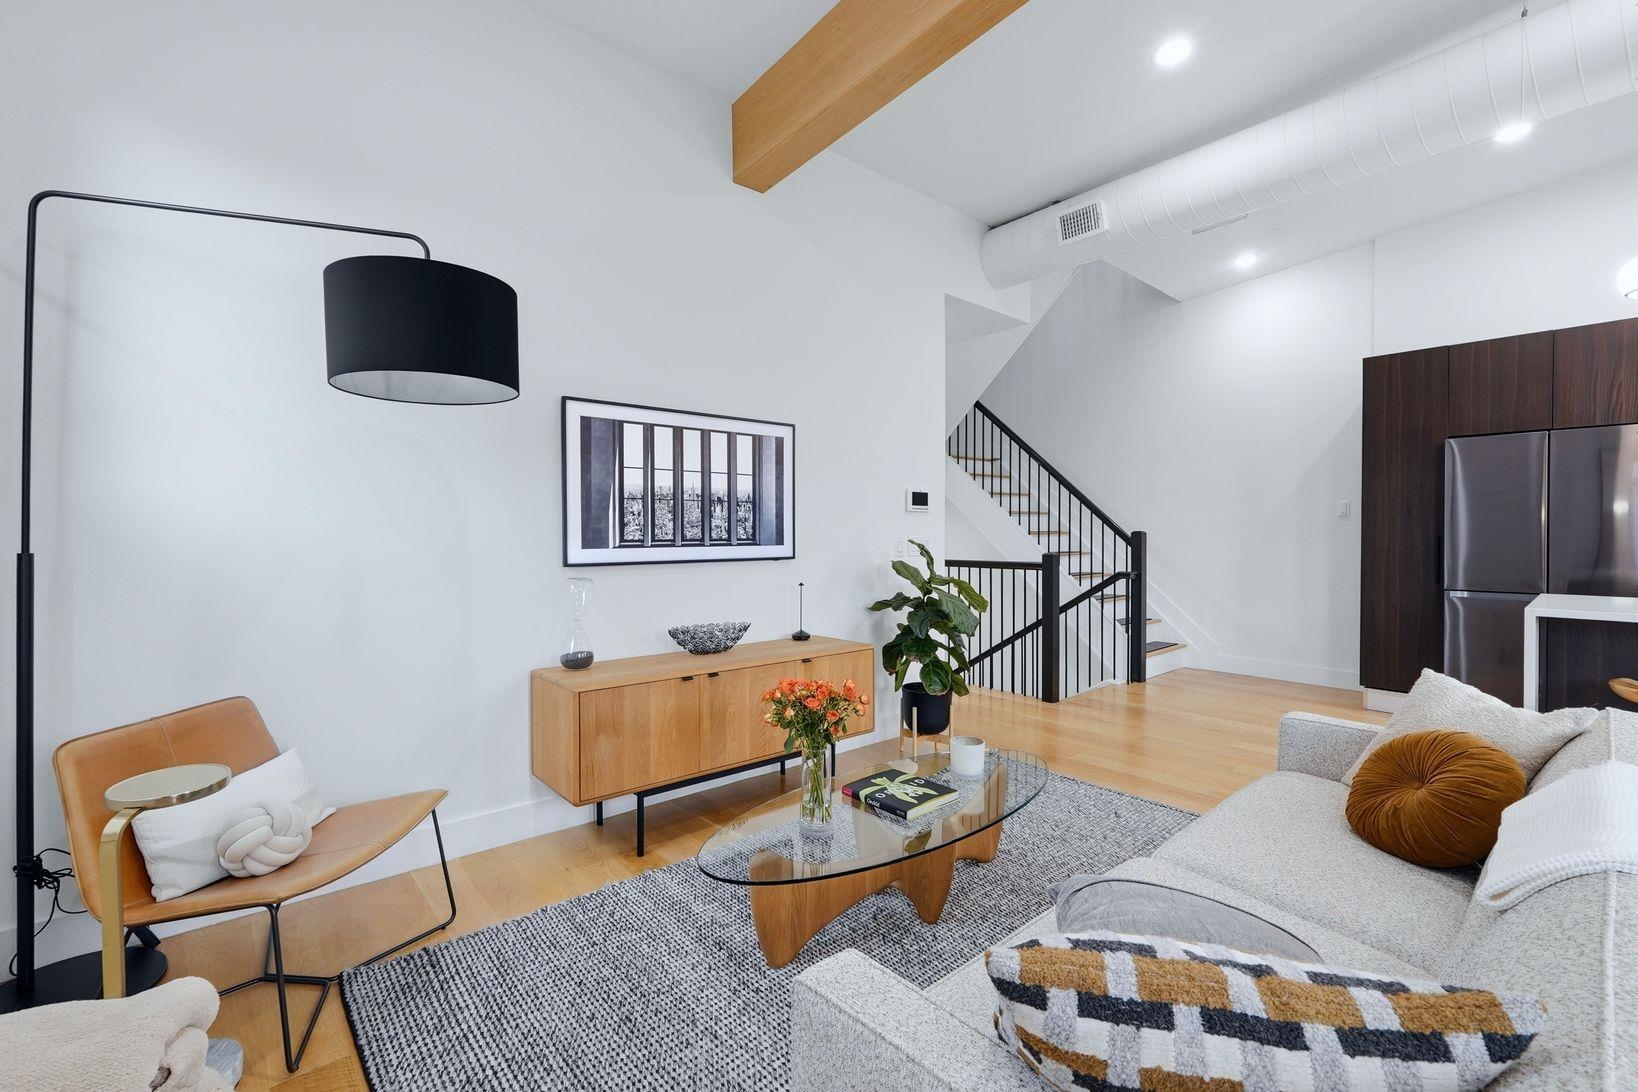
Staged living room with a staircase, exposed ductwork, and light wood floors.
Living room with a vaulted ceiling, exposed wood beam, and large wall mirror.
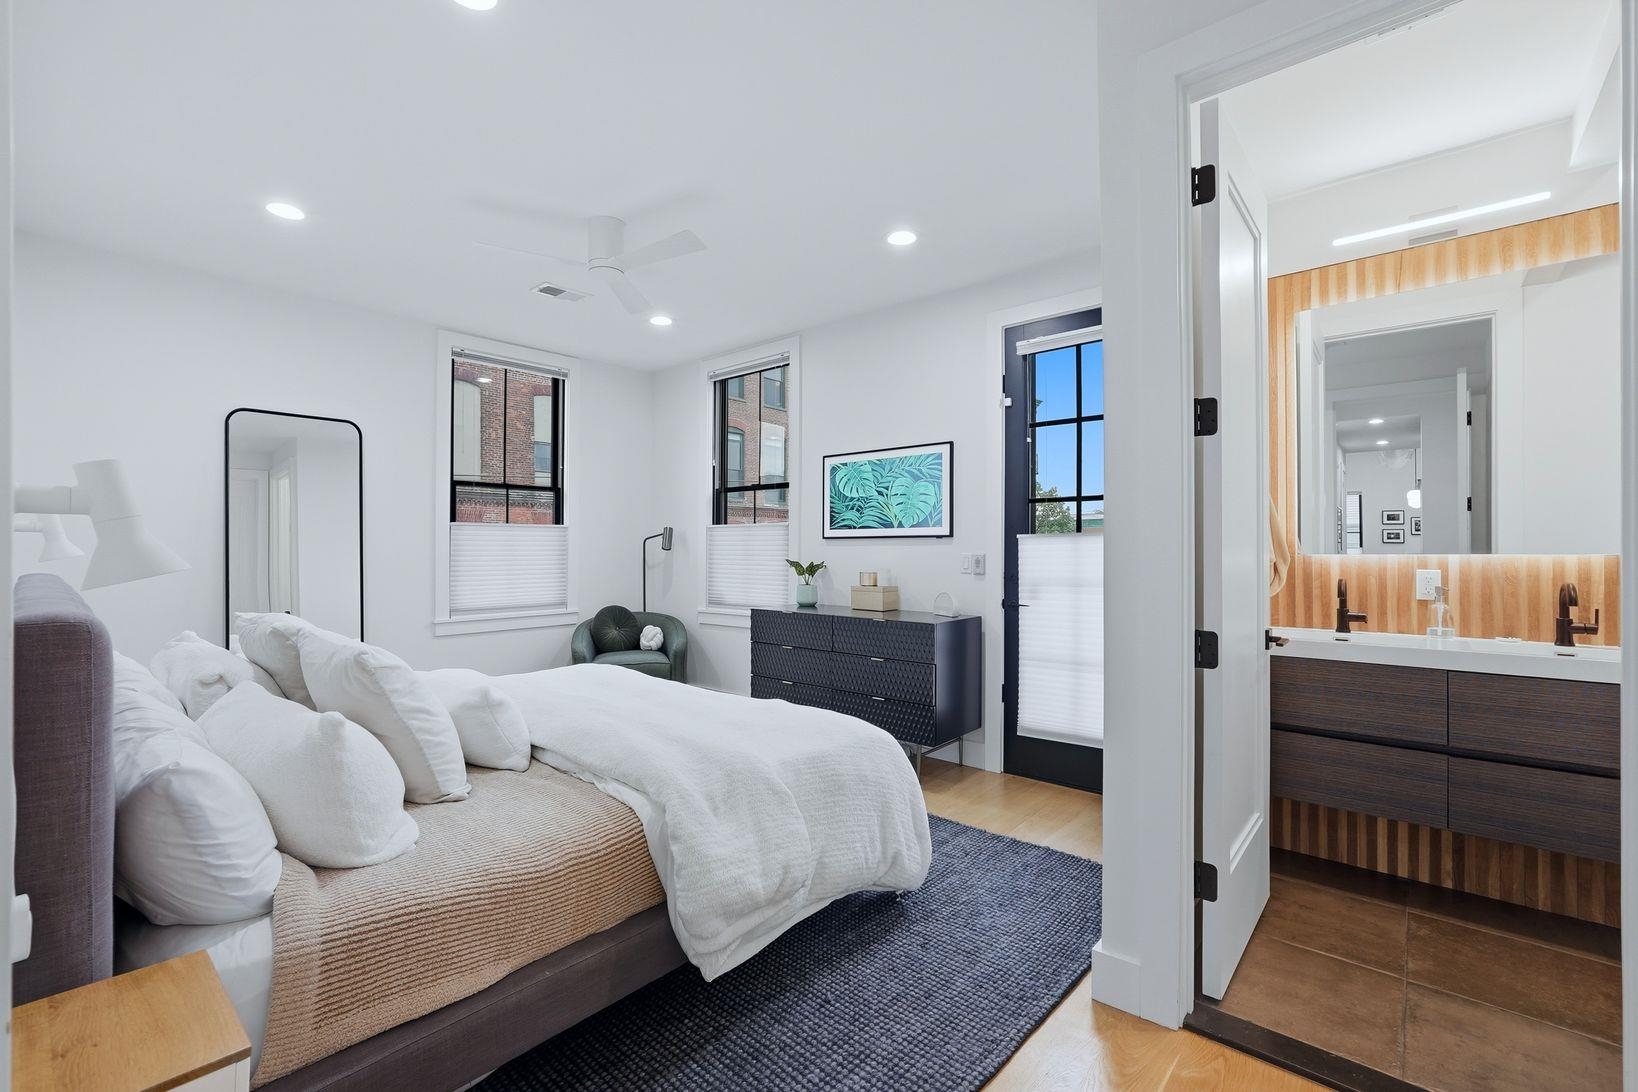
Staged bedroom with a white bed, three windows, and an adjoining wood-accented bathroom.
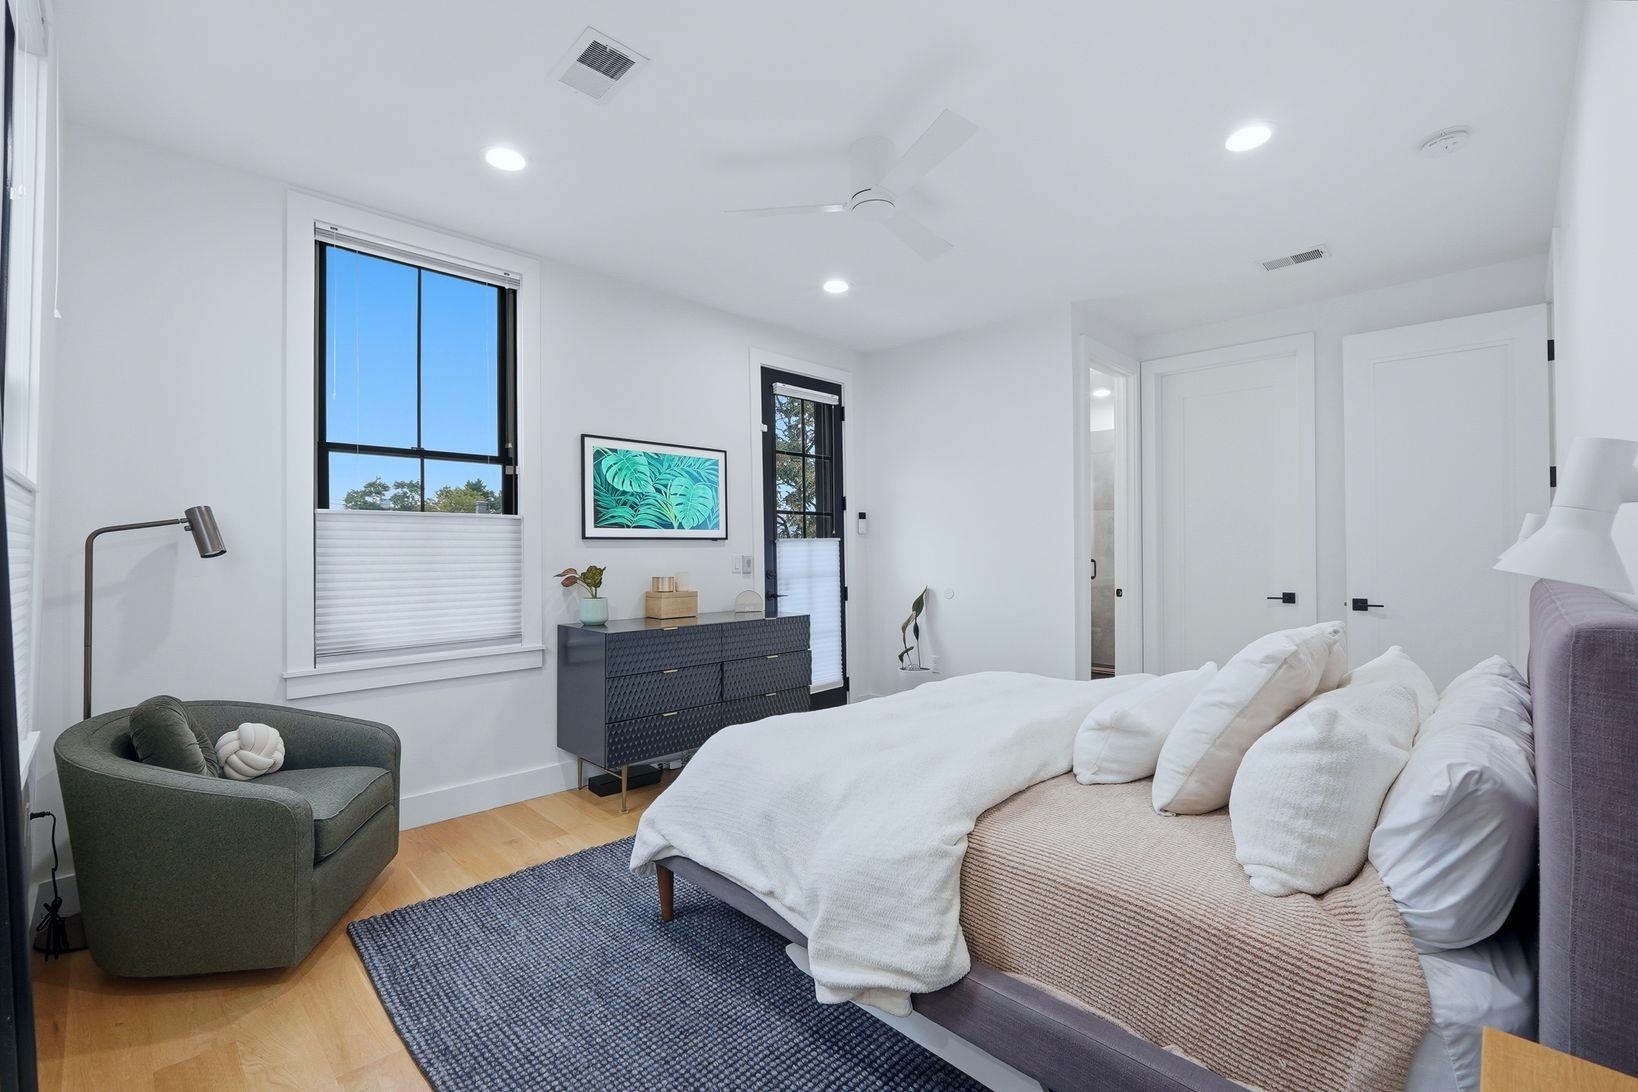
Bright staged bedroom with a low bed, leafy artwork, and large windows.
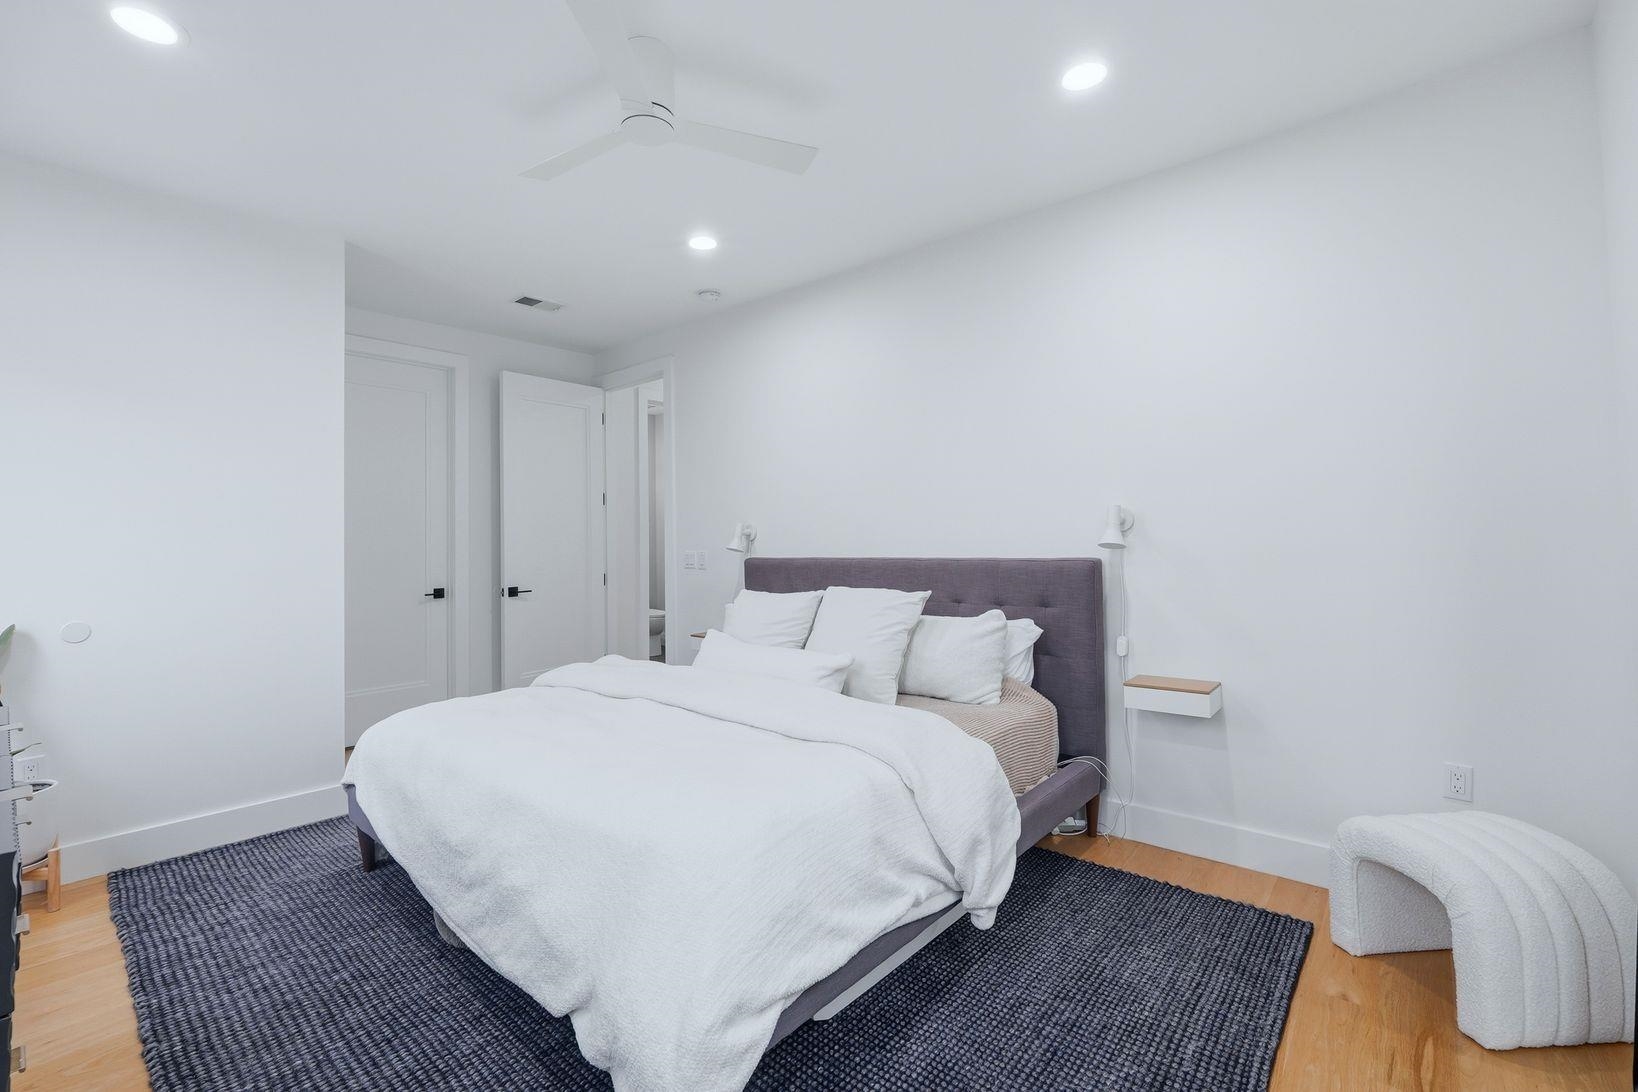
Bedroom with a purple upholstered headboard, white bedding, and a dark woven rug.
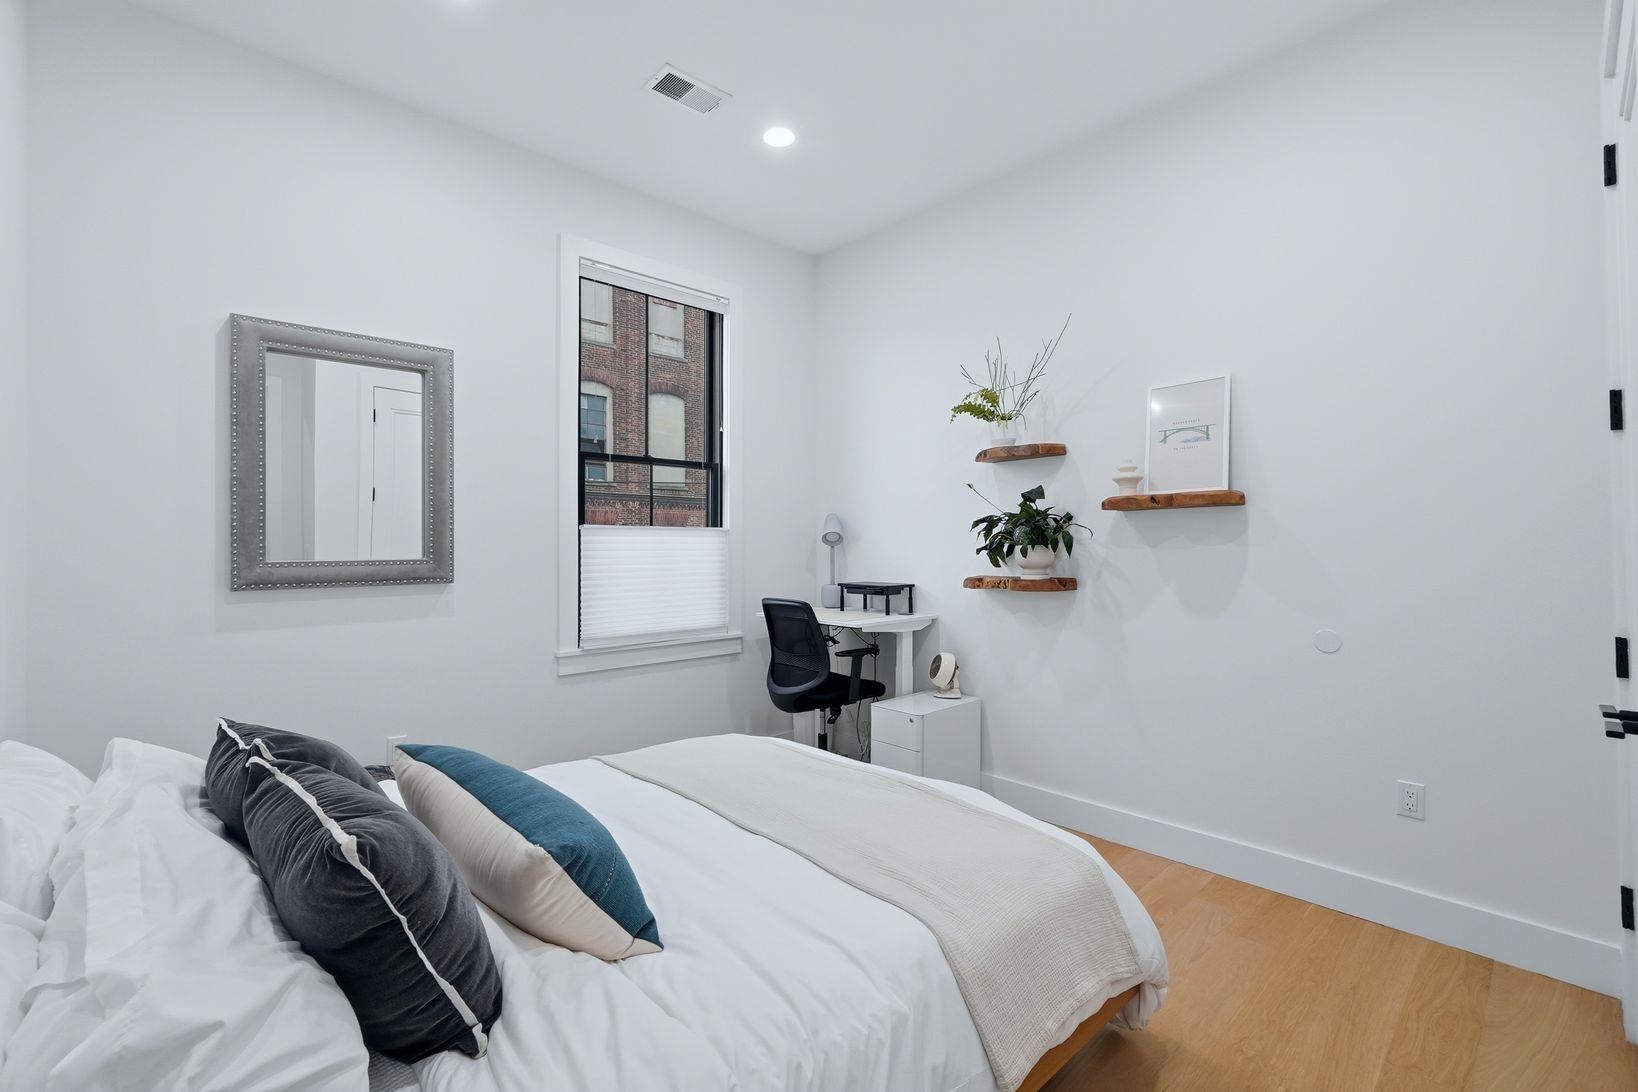
Bedroom with a neatly made bed, compact desk, and floating wooden shelves.
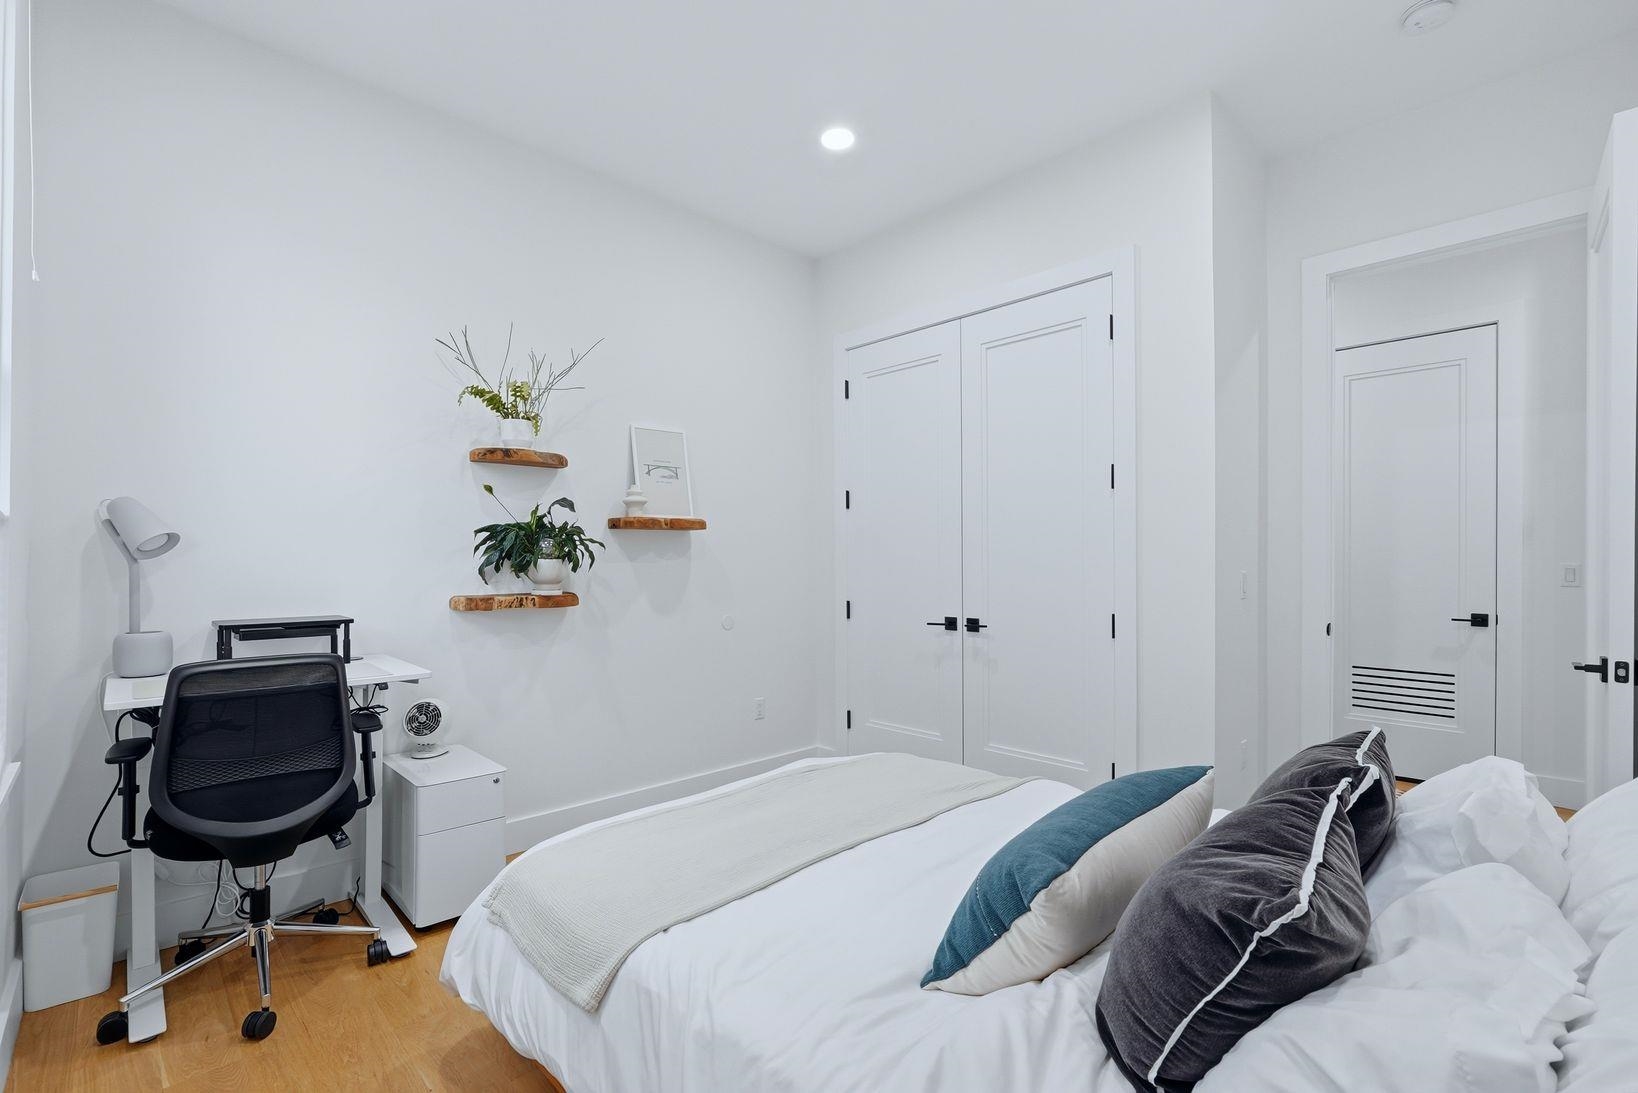
Bedroom with a neatly made bed, white double doors, and a compact desk workspace.
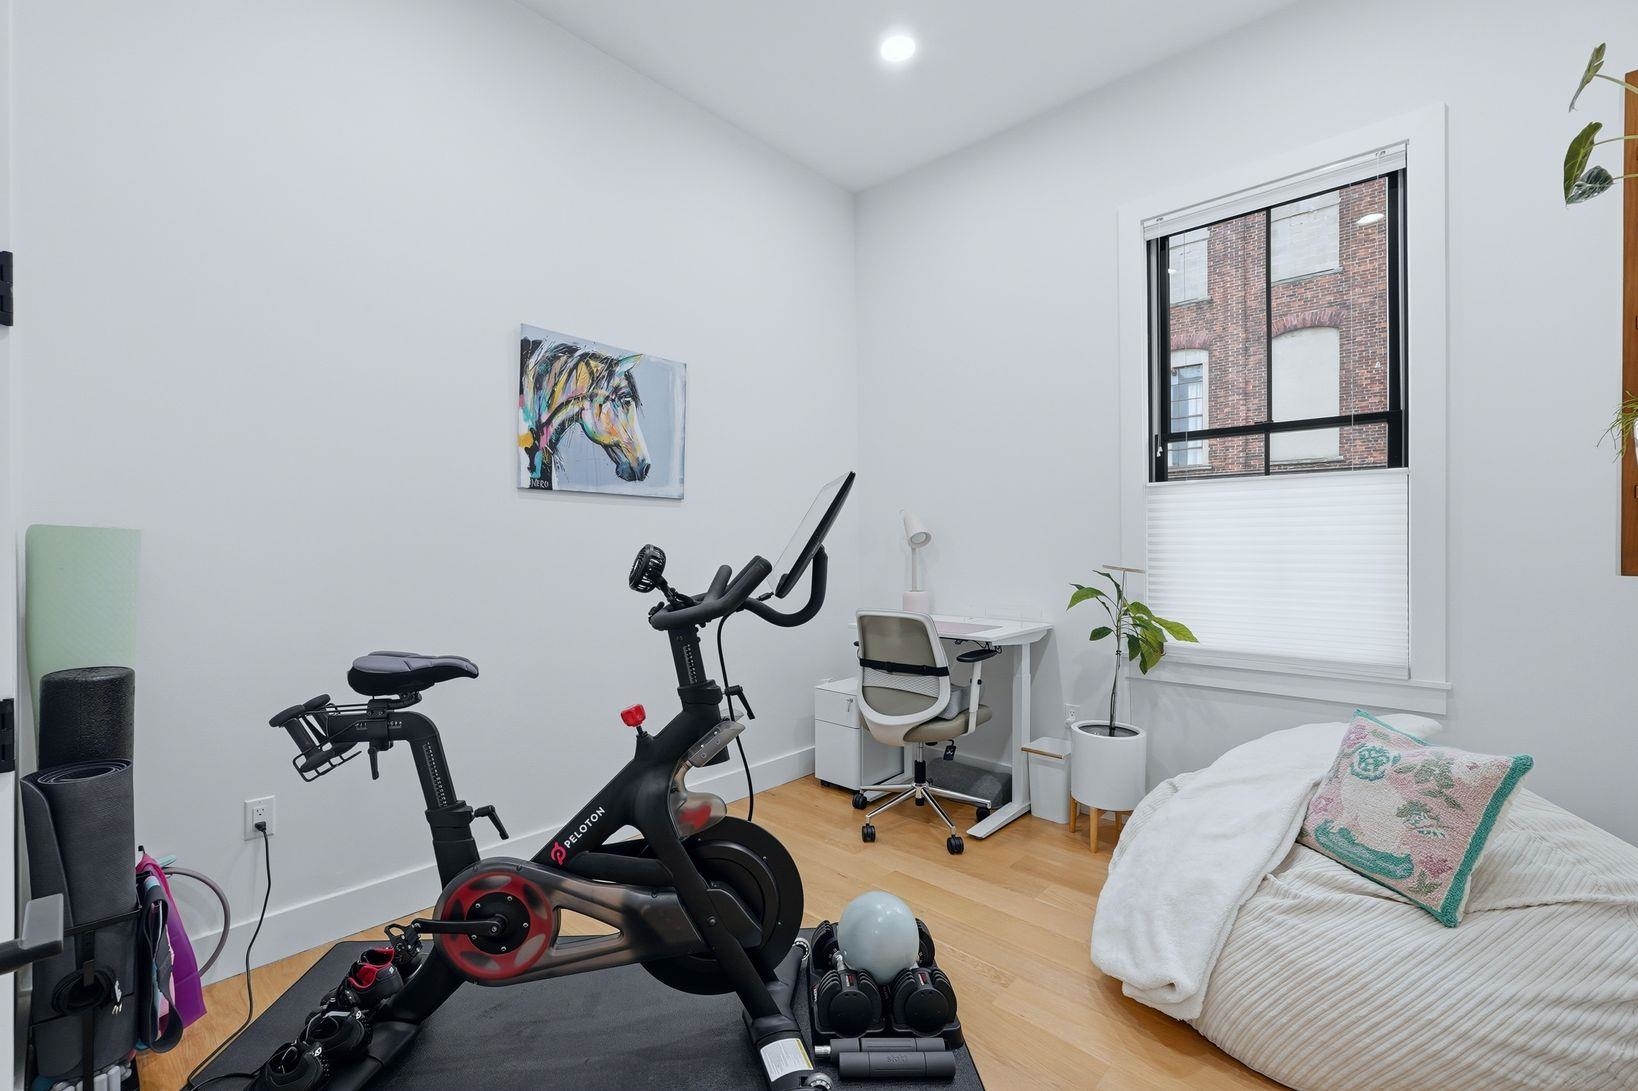
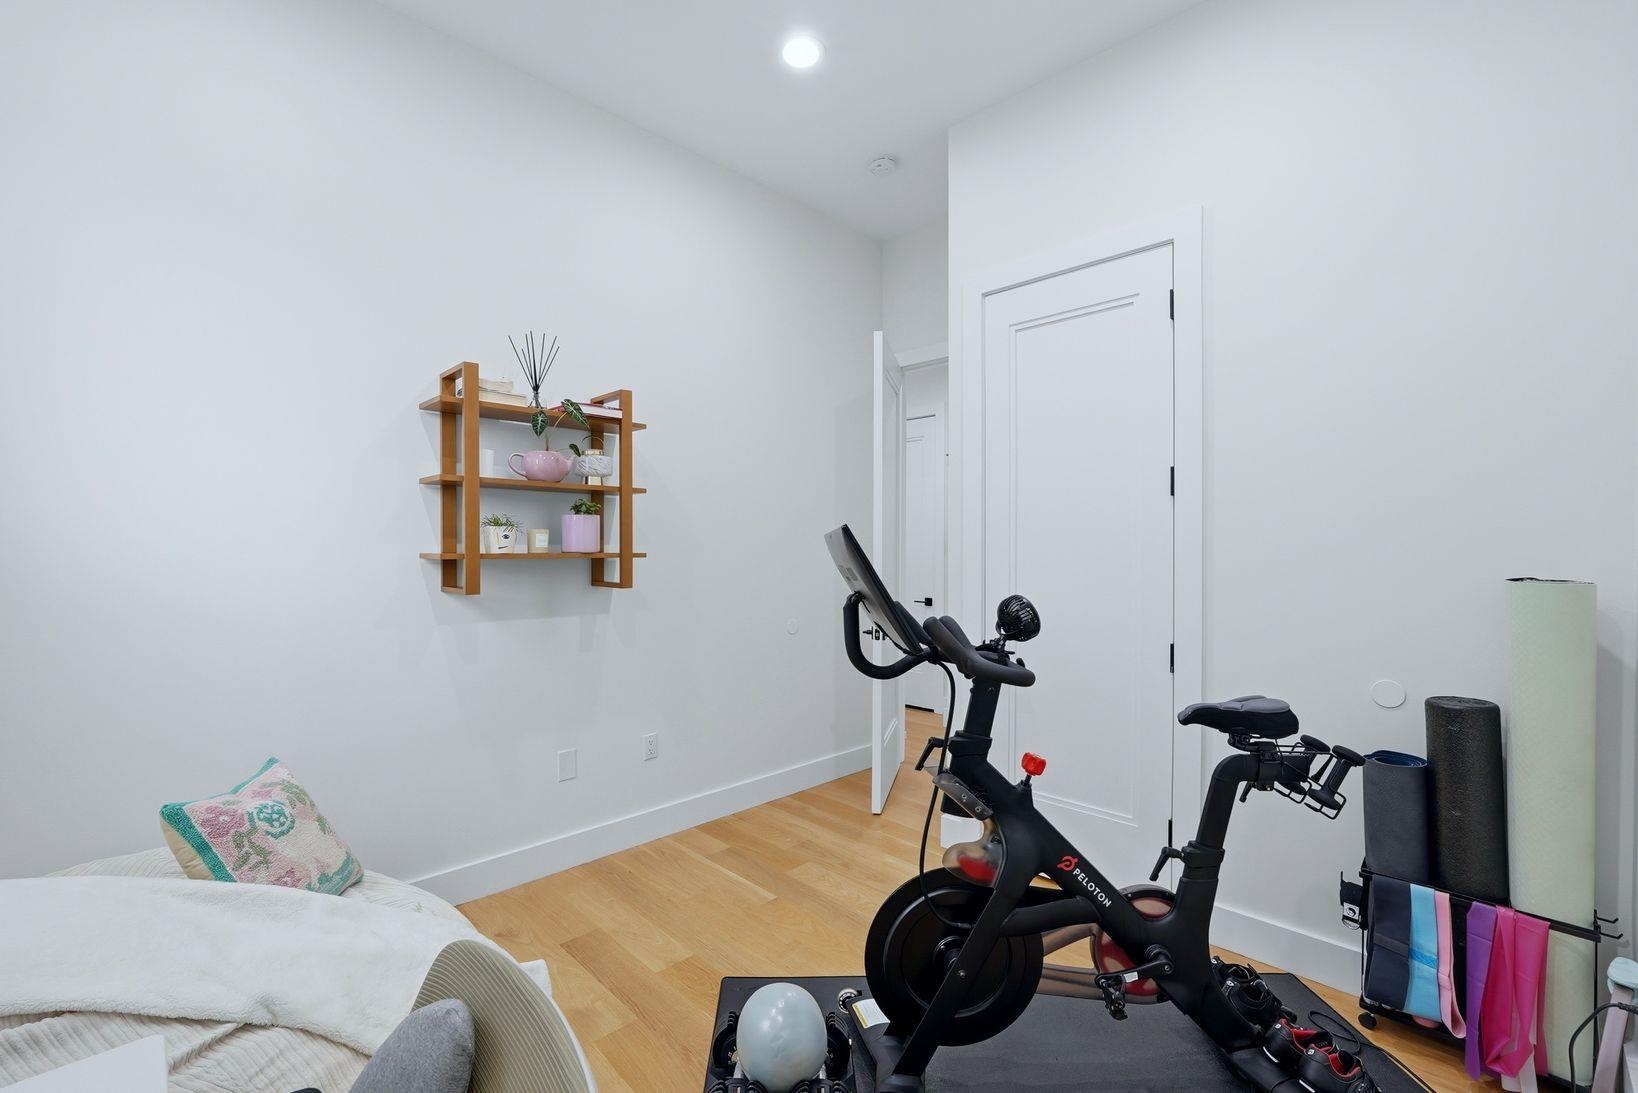
Bedroom with a Peloton bike, workout equipment, desk, and large window.
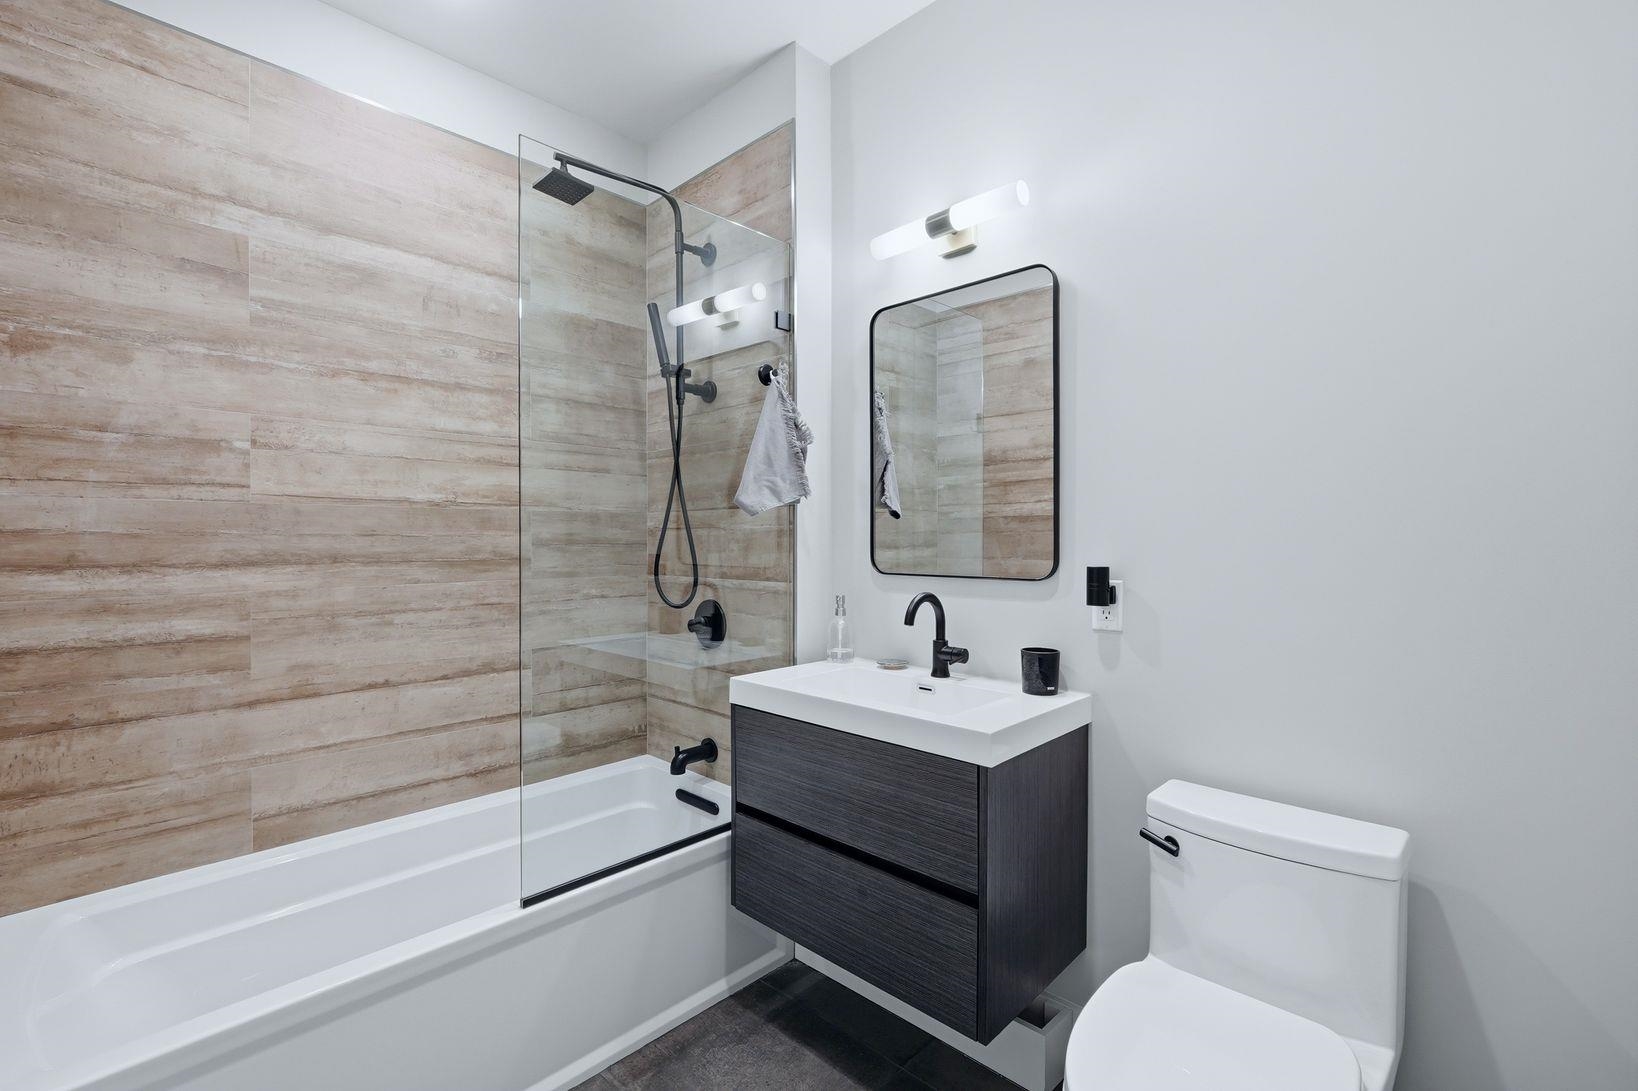
Bathroom with a glass-enclosed tub and shower, stone-look tile, floating vanity, and toilet.
Home exercise room with a Peloton bike, workout accessories, and a small seating area.
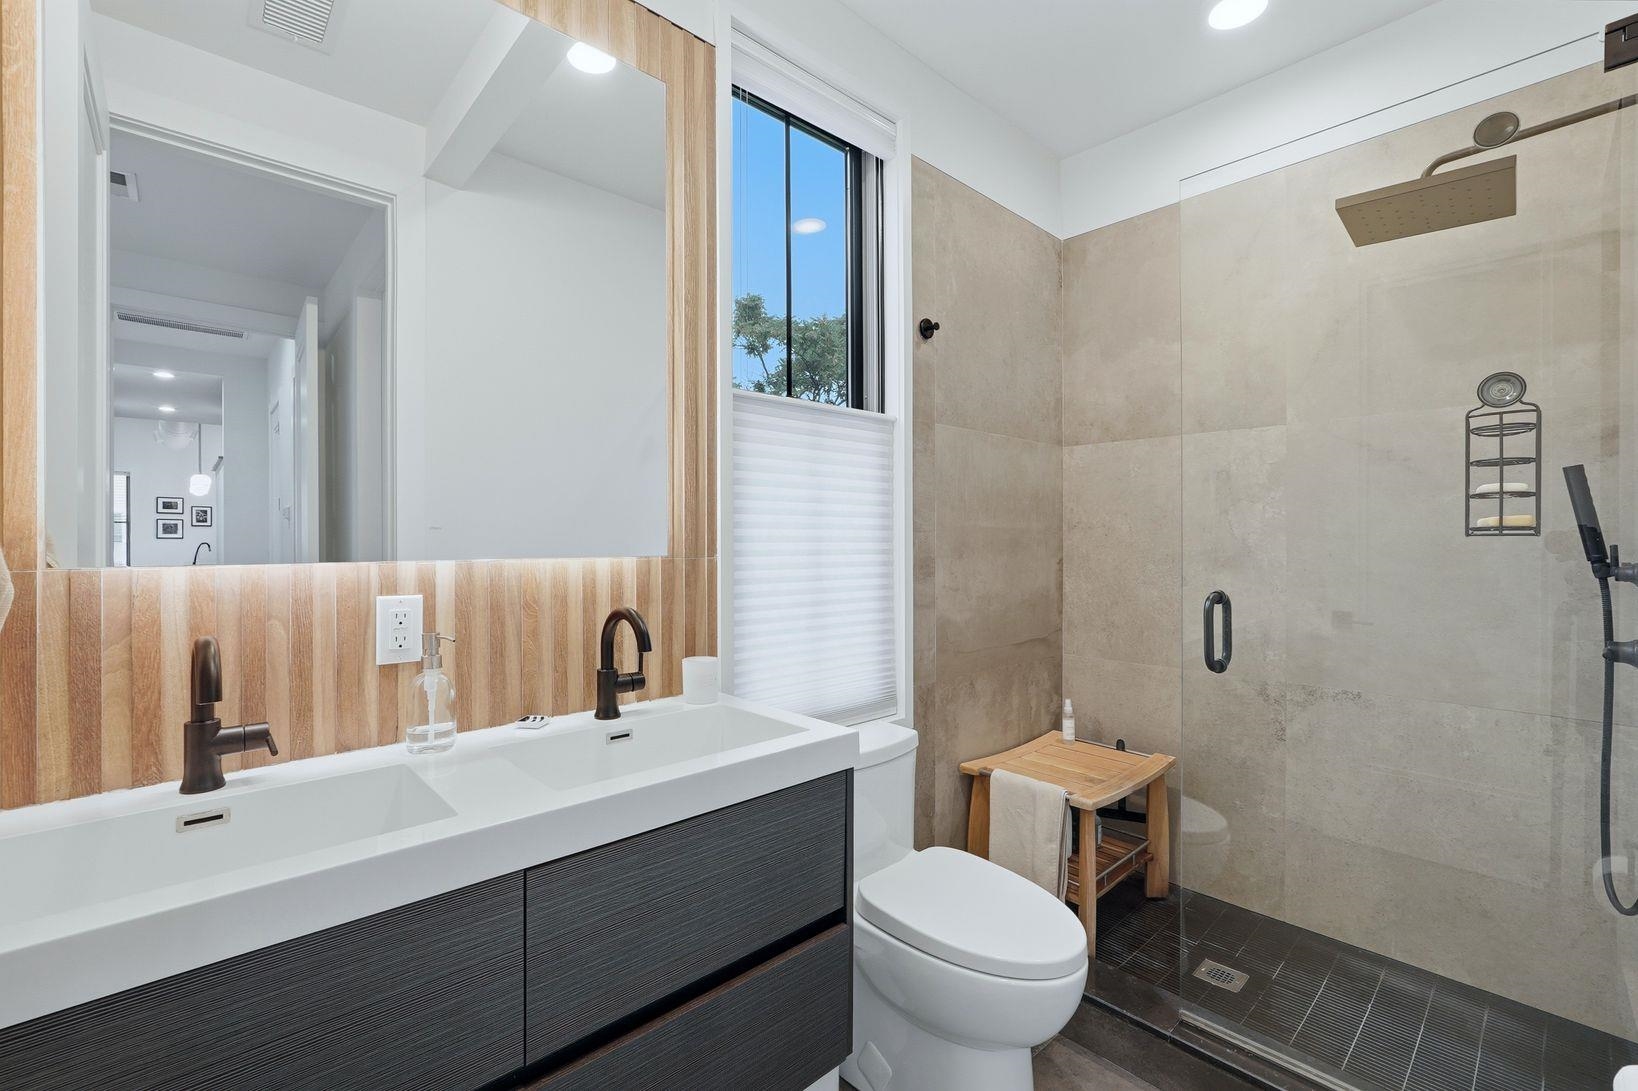
Bathroom with a double vanity, large tiled walk-in shower, and window.
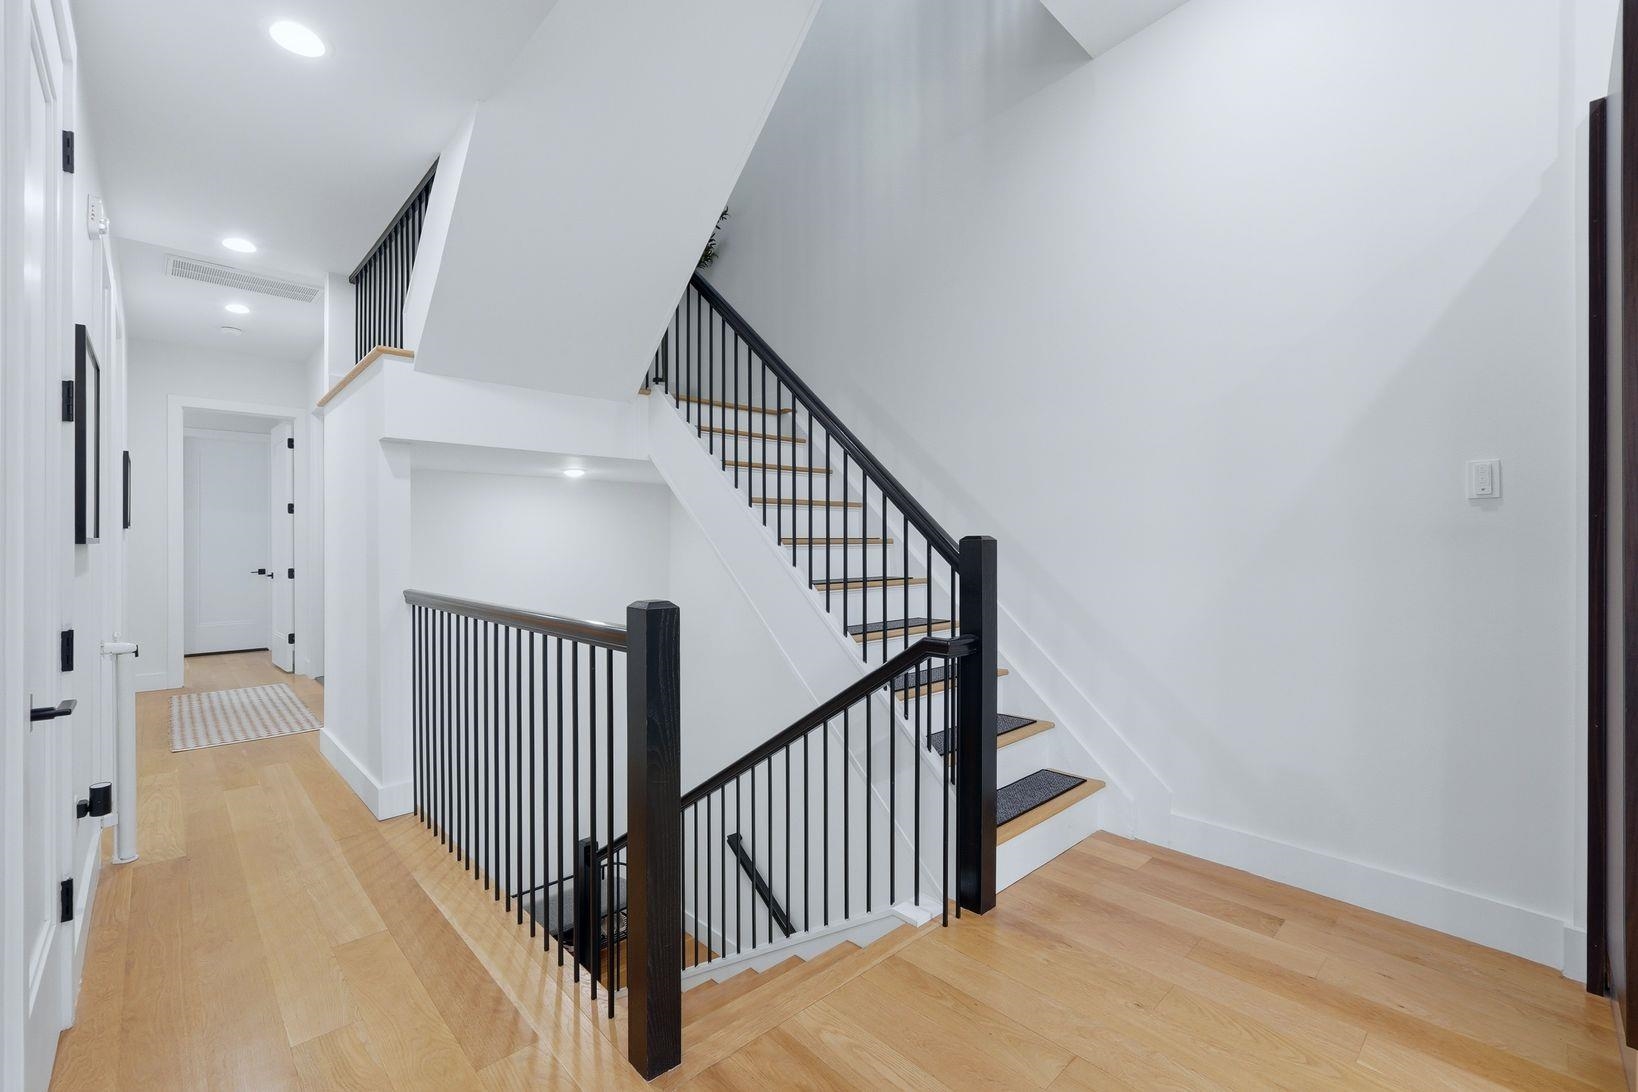
Bright stair landing with light wood floors and black railings around a two-flight staircase.
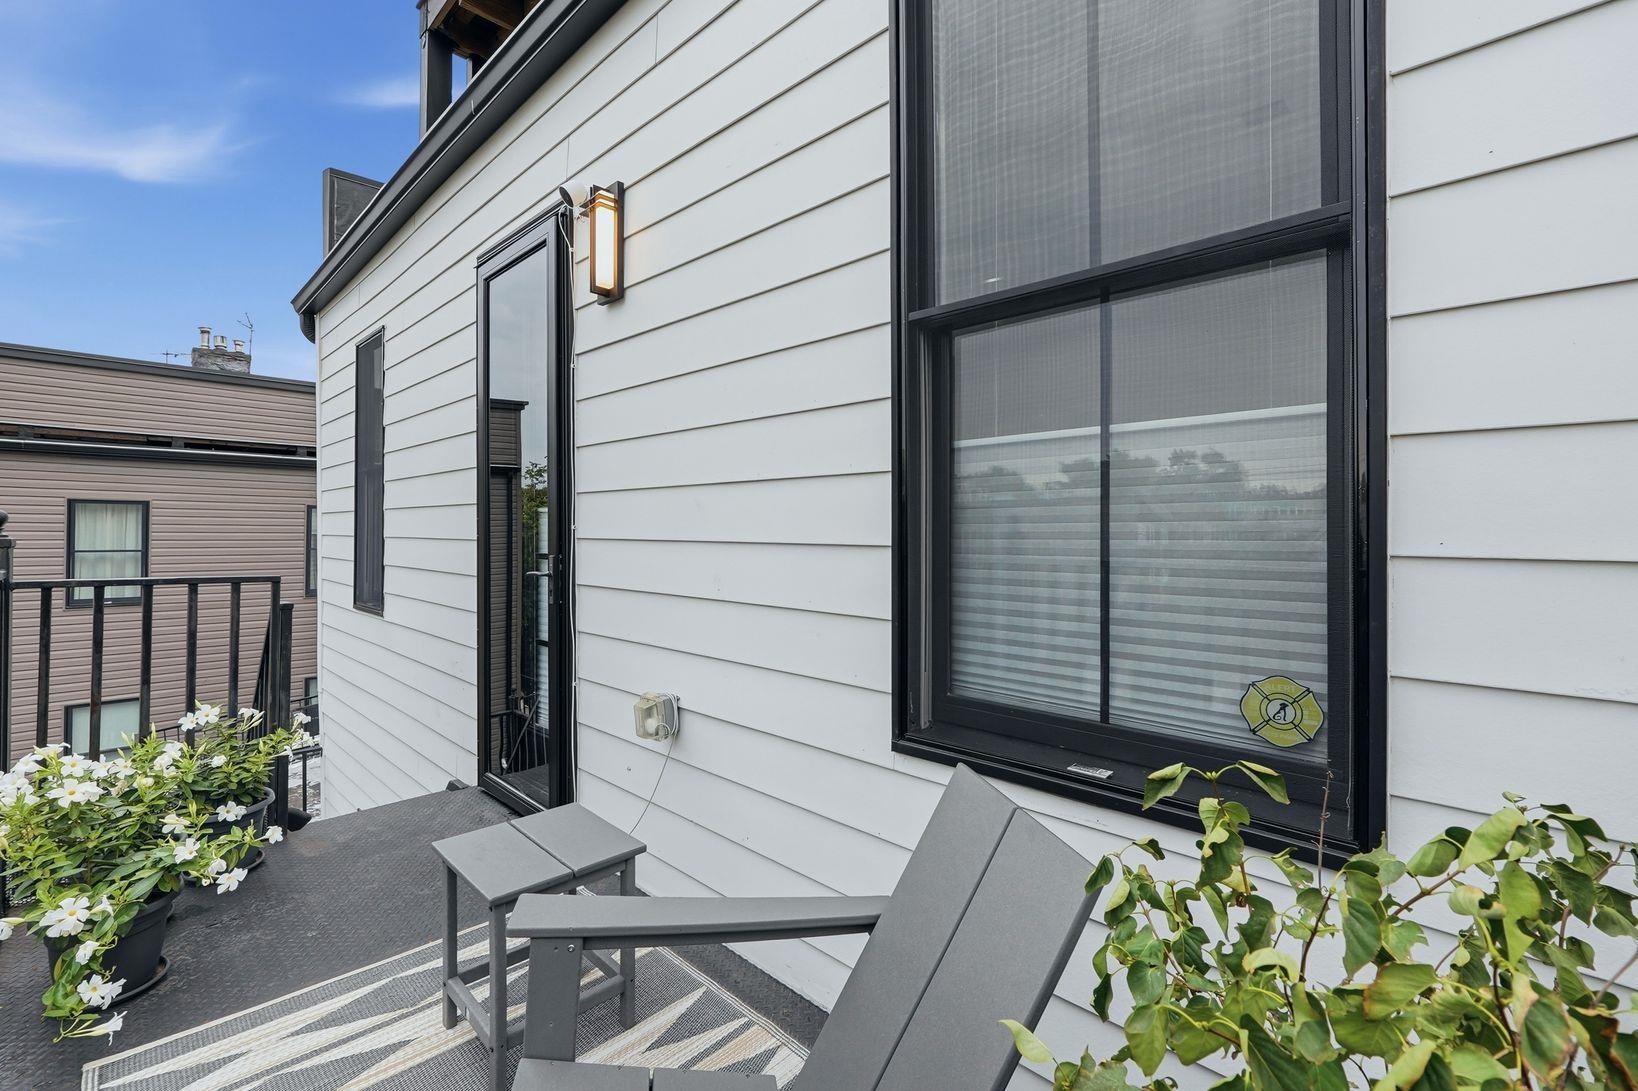
Outdoor terrace with gray lounge chairs, potted flowers, and a white-sided exterior wall.
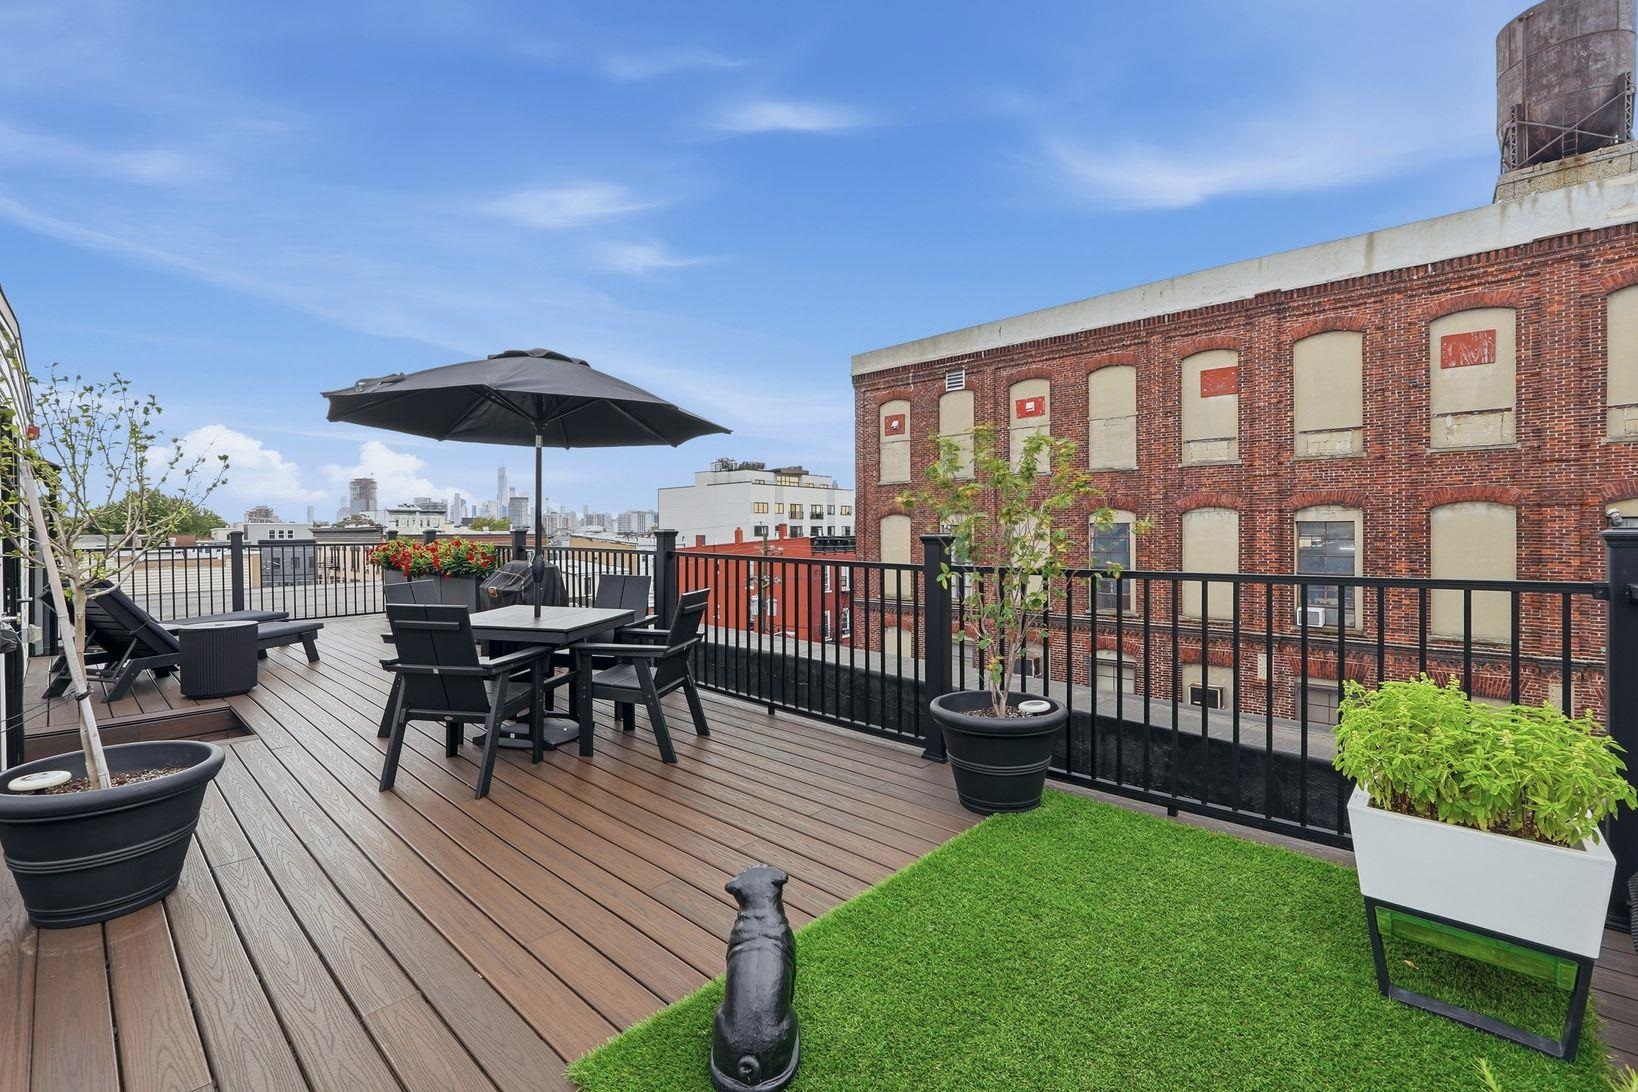
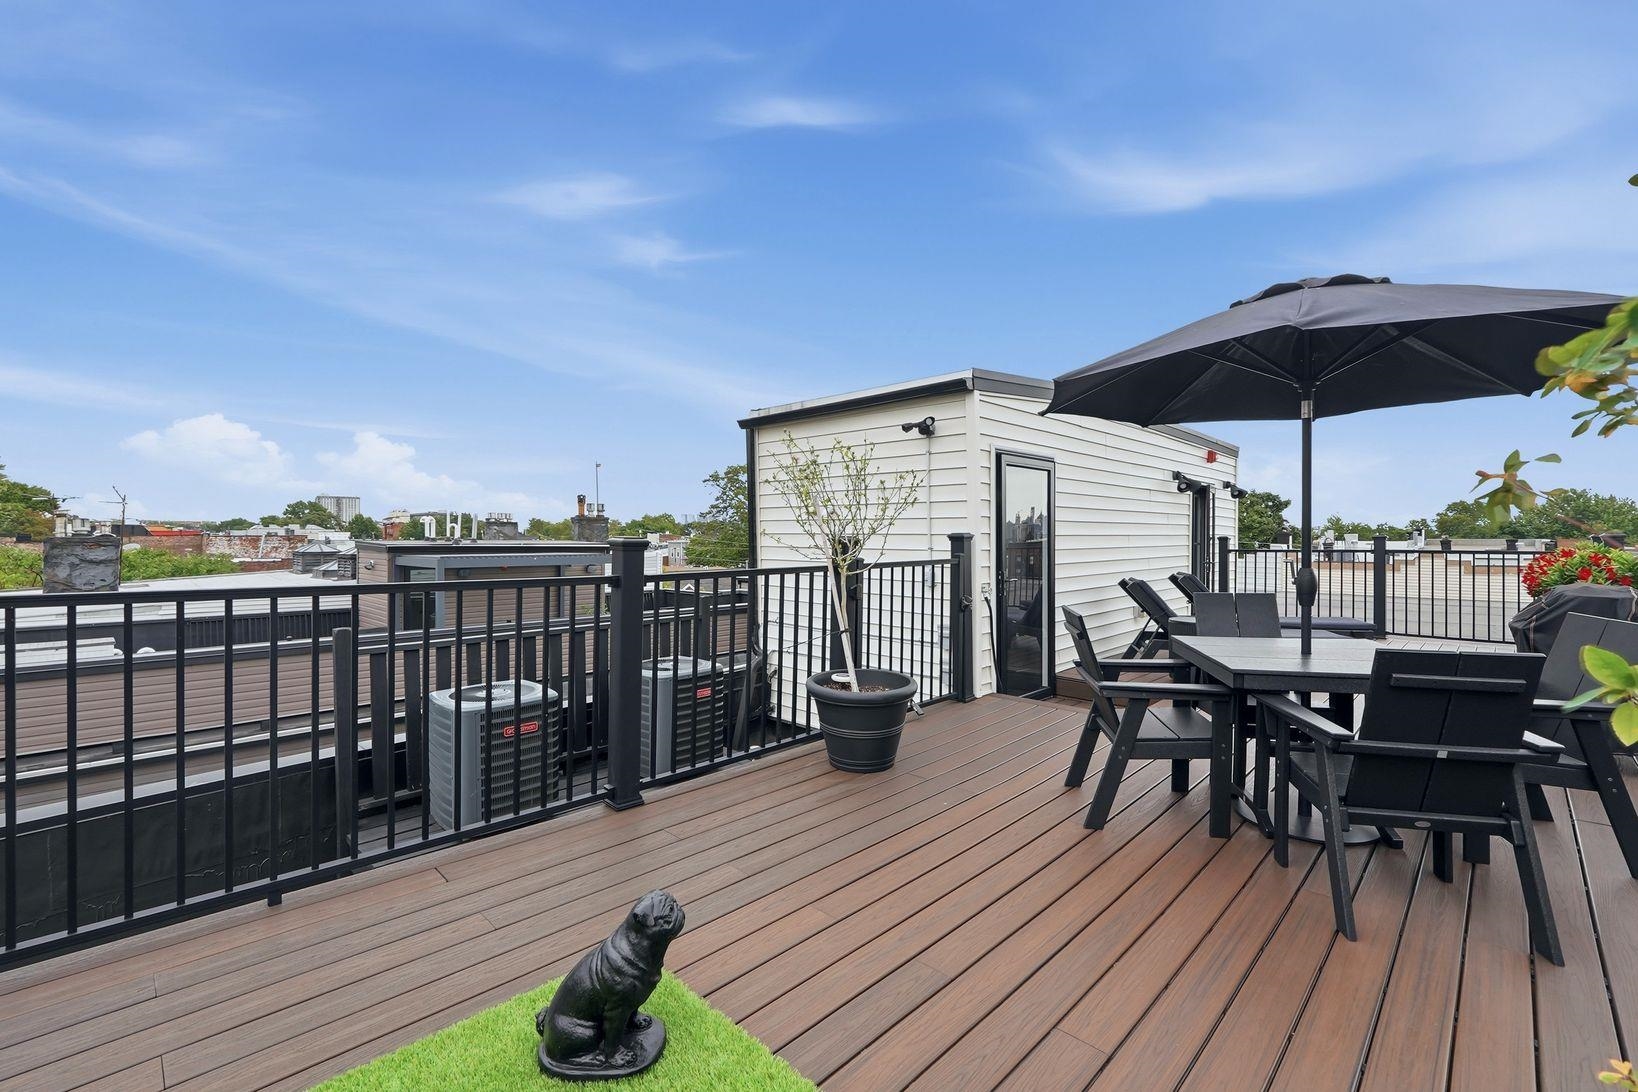
Rooftop deck with outdoor dining furniture, potted plants, and a distant city skyline.
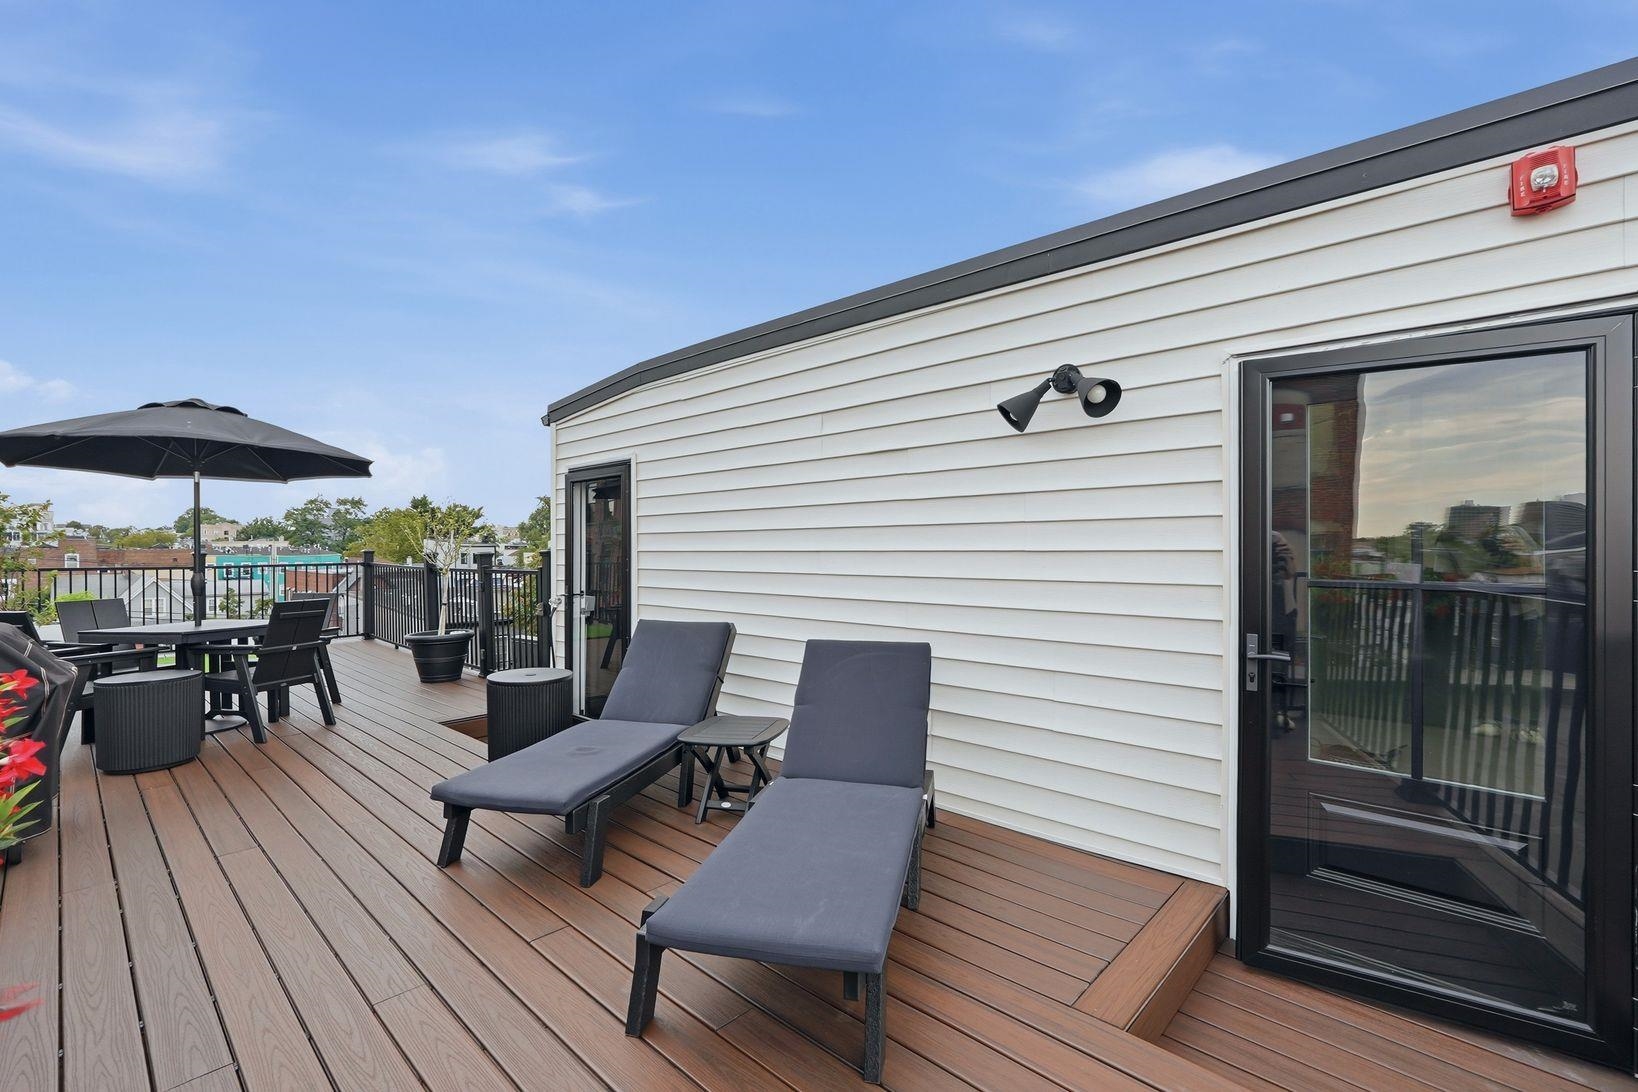
Rooftop deck with lounge chairs, dining set, and black umbrella beside a white-sided building.
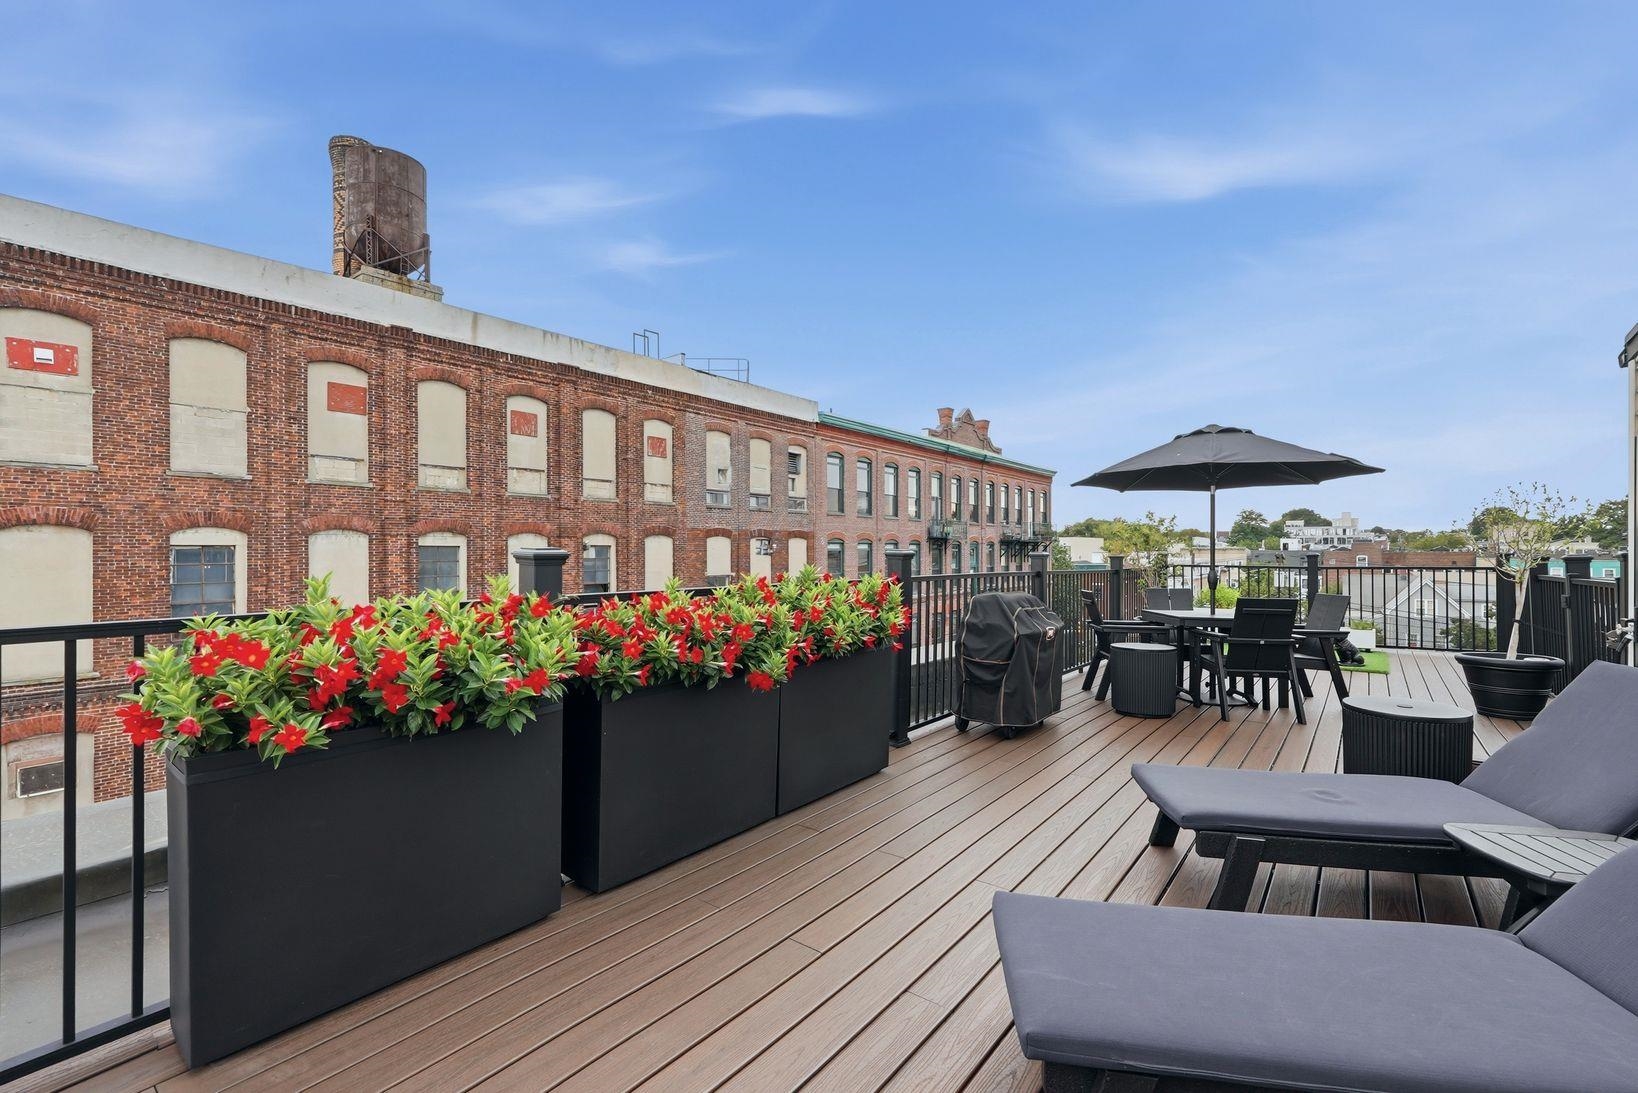
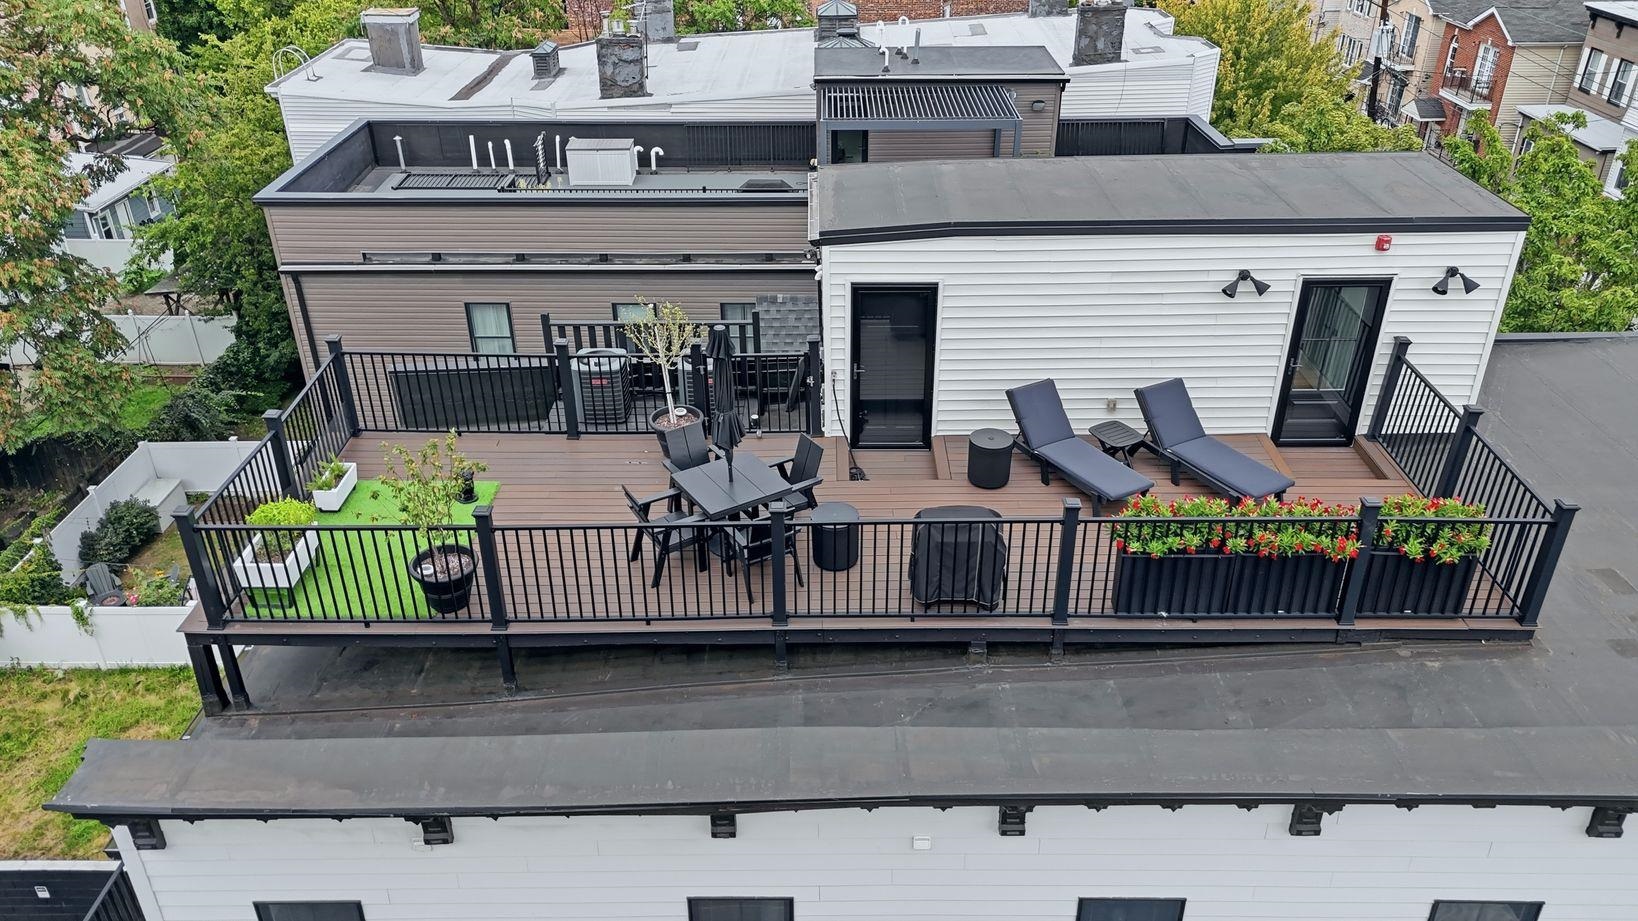
Rooftop deck with lounge chairs, dining set, grill, and red flowers in planters.
Rooftop deck with outdoor dining set, large umbrella, and distant city rooftops.
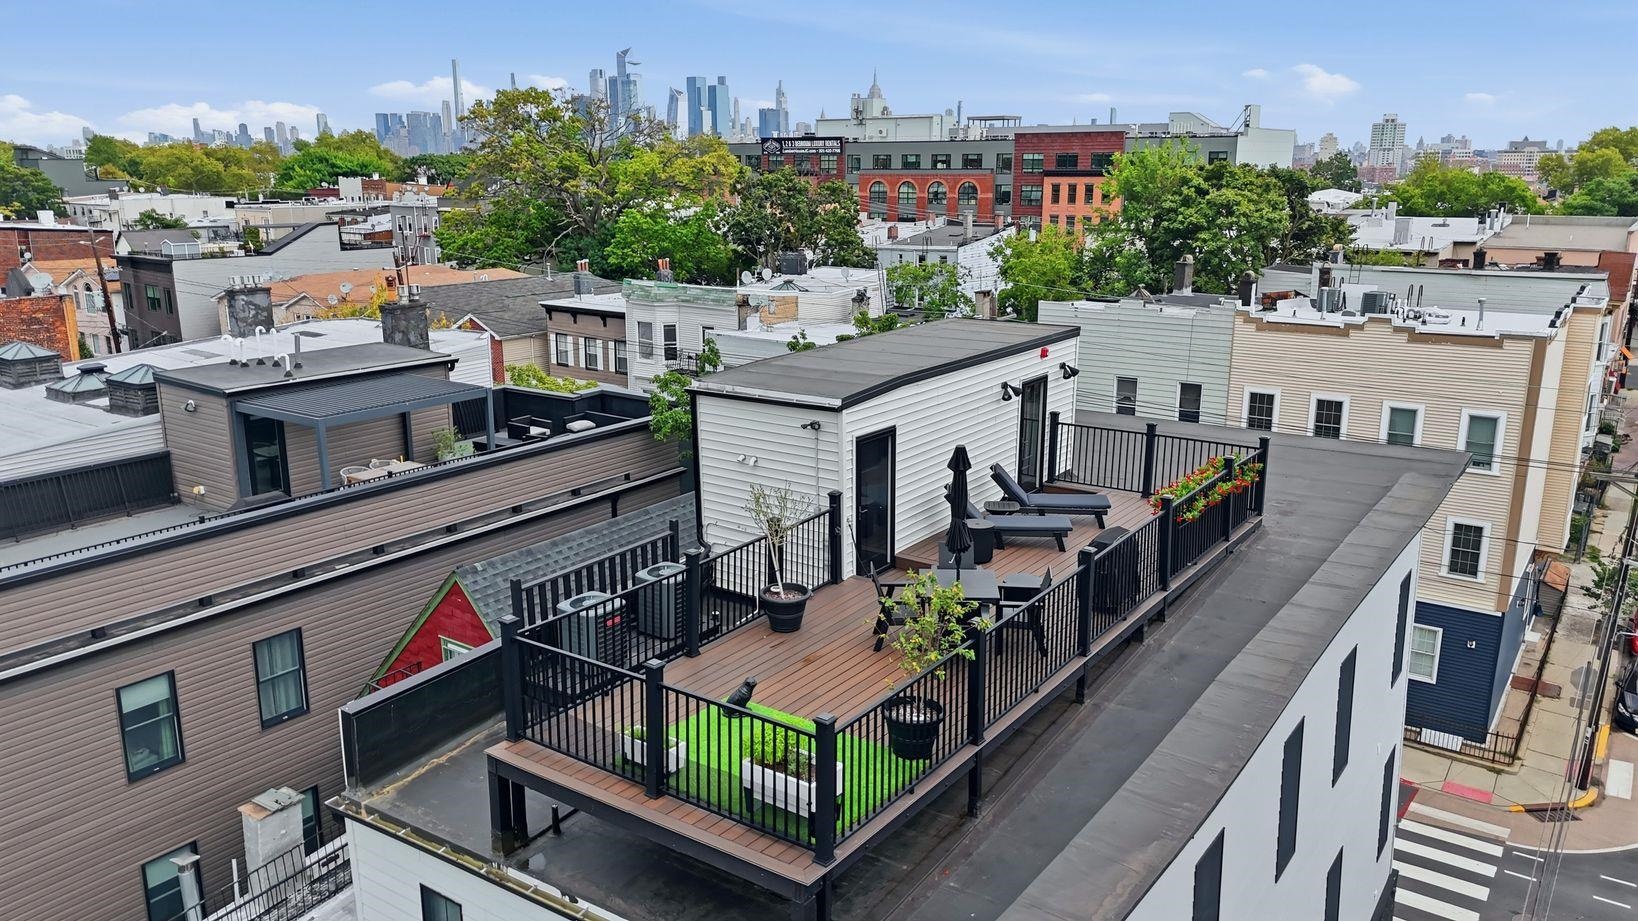
Rooftop terrace with black railings, lounge chairs, planters, and a city skyline view.
Rooftop deck with black railings, lounge chairs, dining furniture, and flower planters.
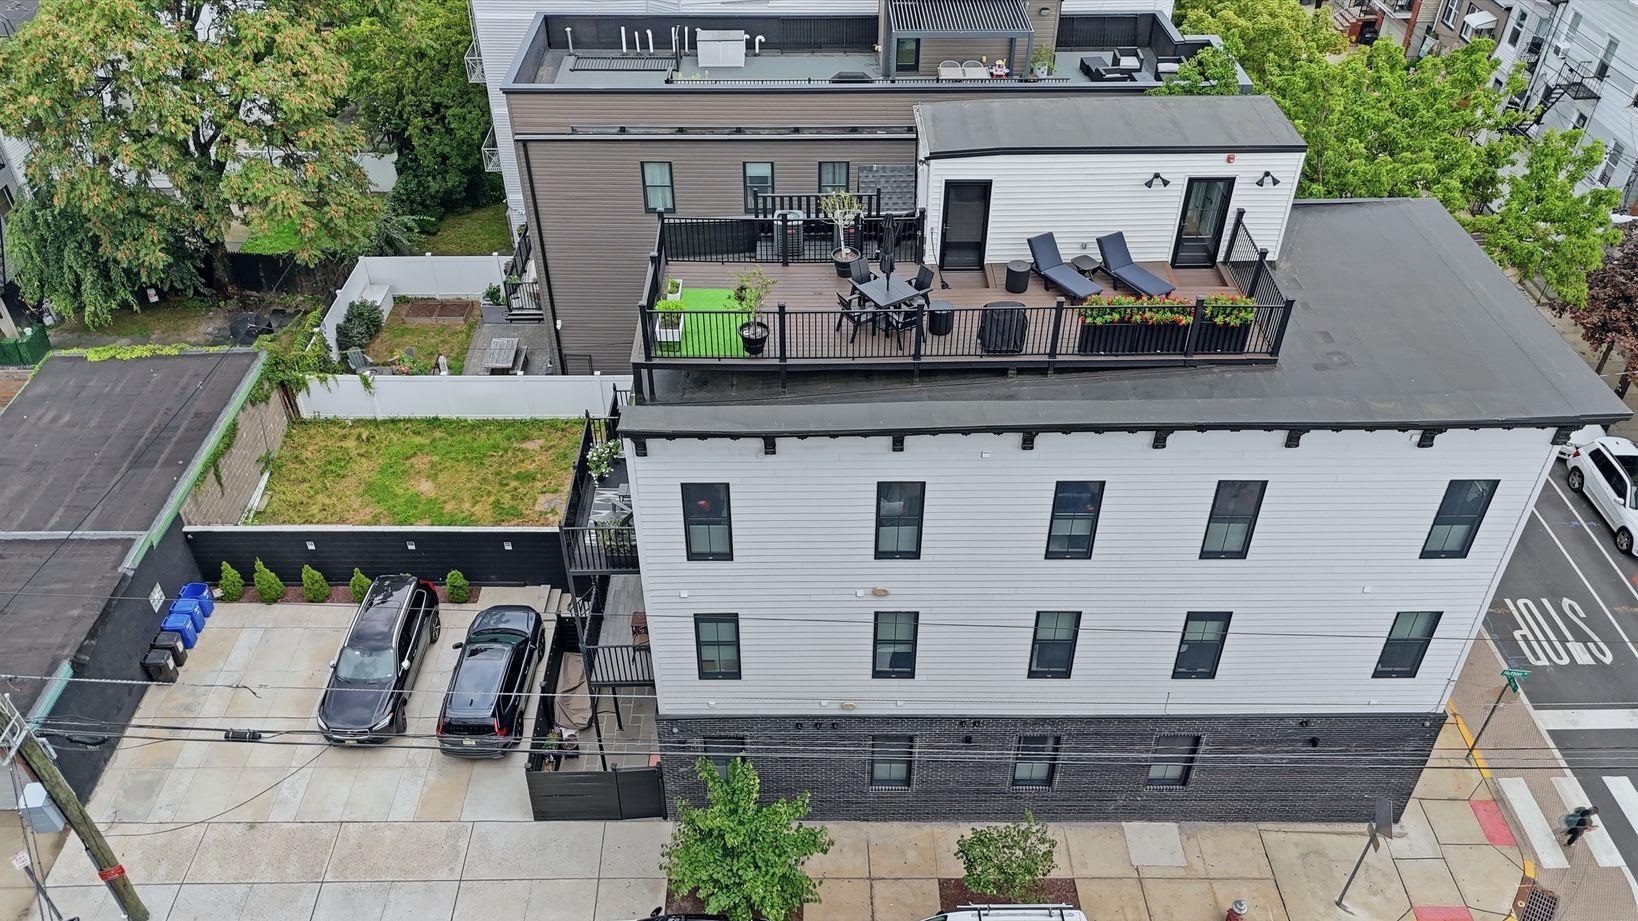
Aerial view of a multi-story building with a furnished rooftop deck and fenced yard.
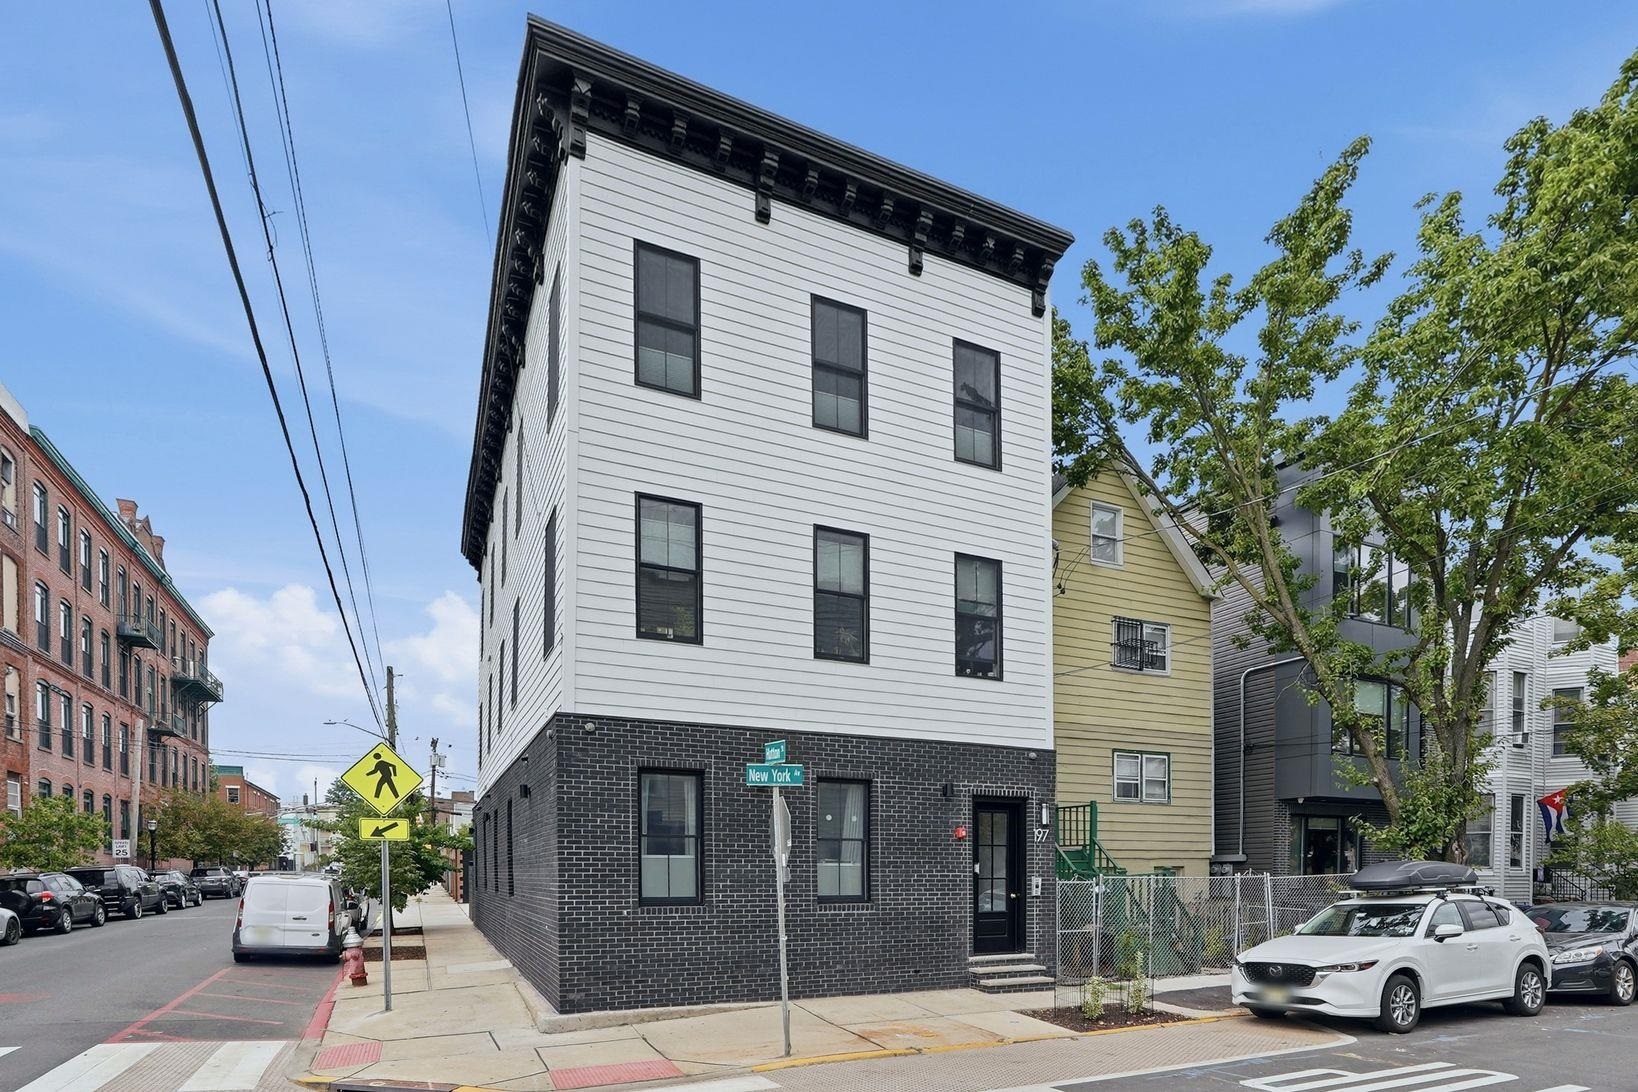
Three-story corner building with white siding, a dark brick ground floor, and black-trimmed windows.
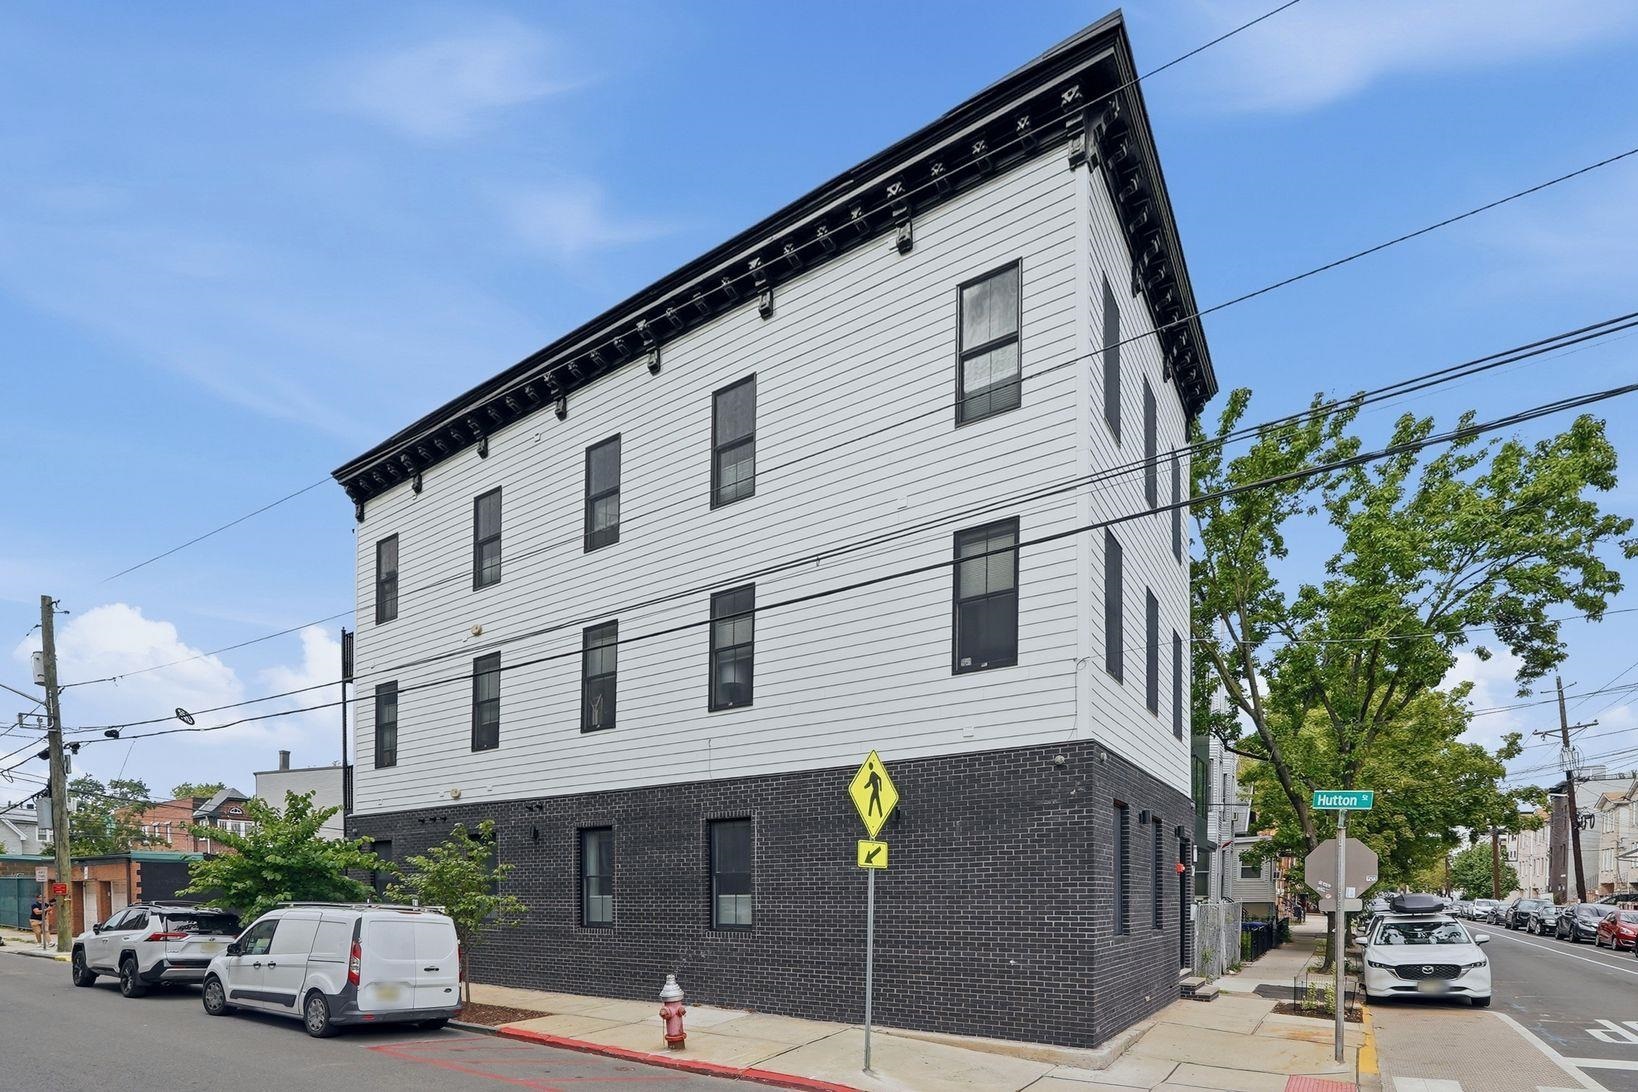
Multi-story corner building with white siding, a dark brick ground floor, and ornate black roof trim.
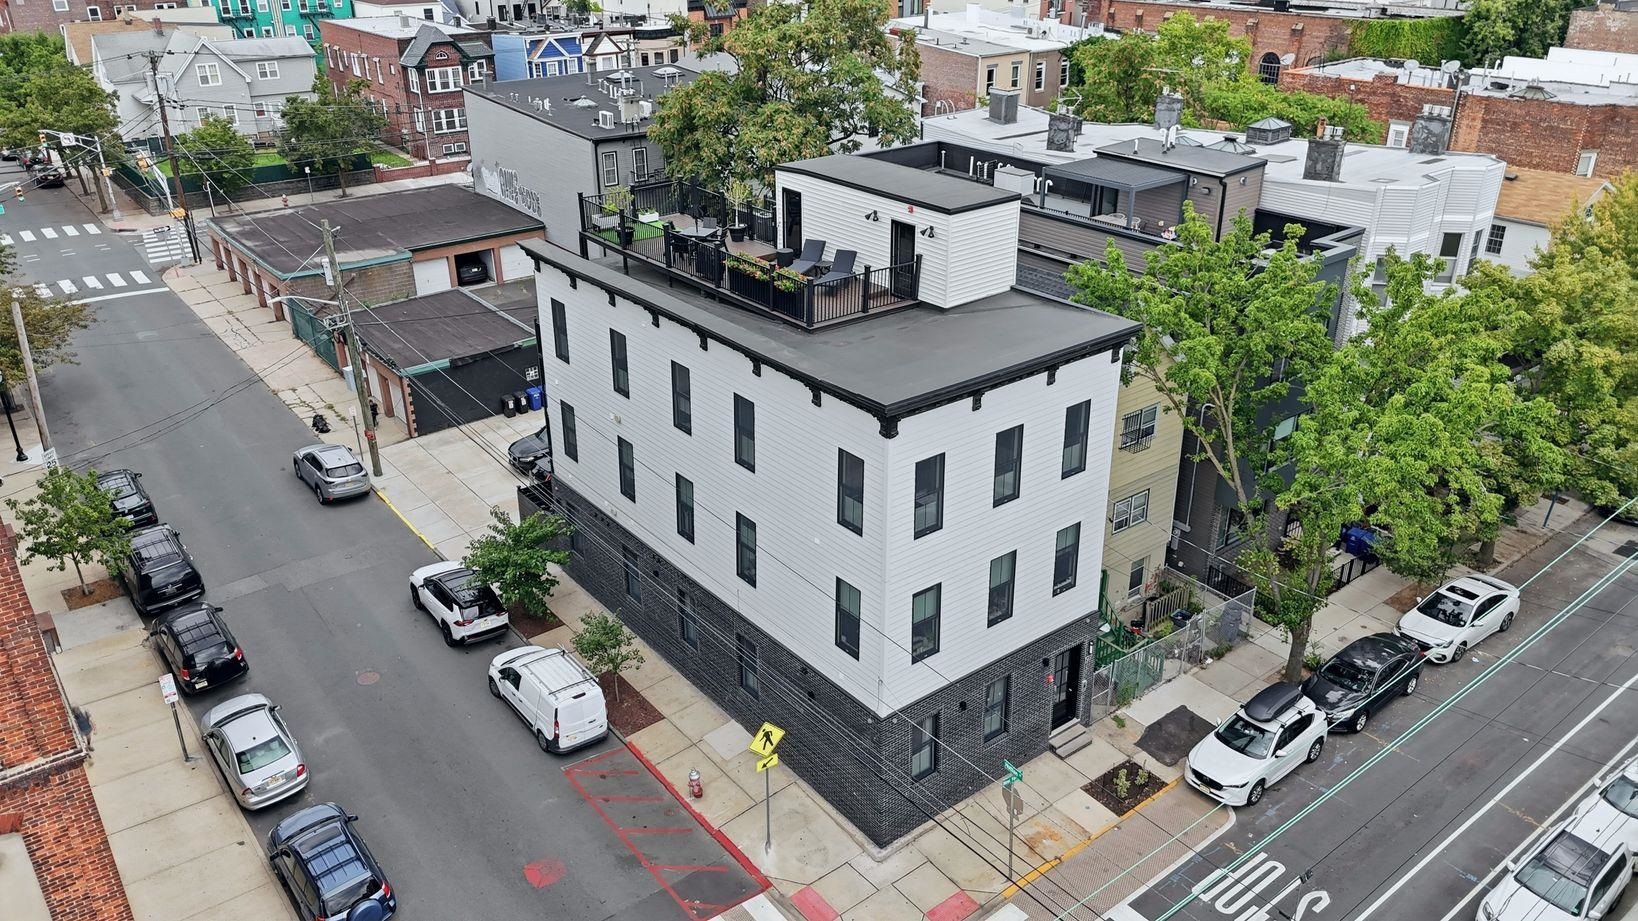
Modern white multi-unit building with a rooftop terrace, viewed above a city street corner.
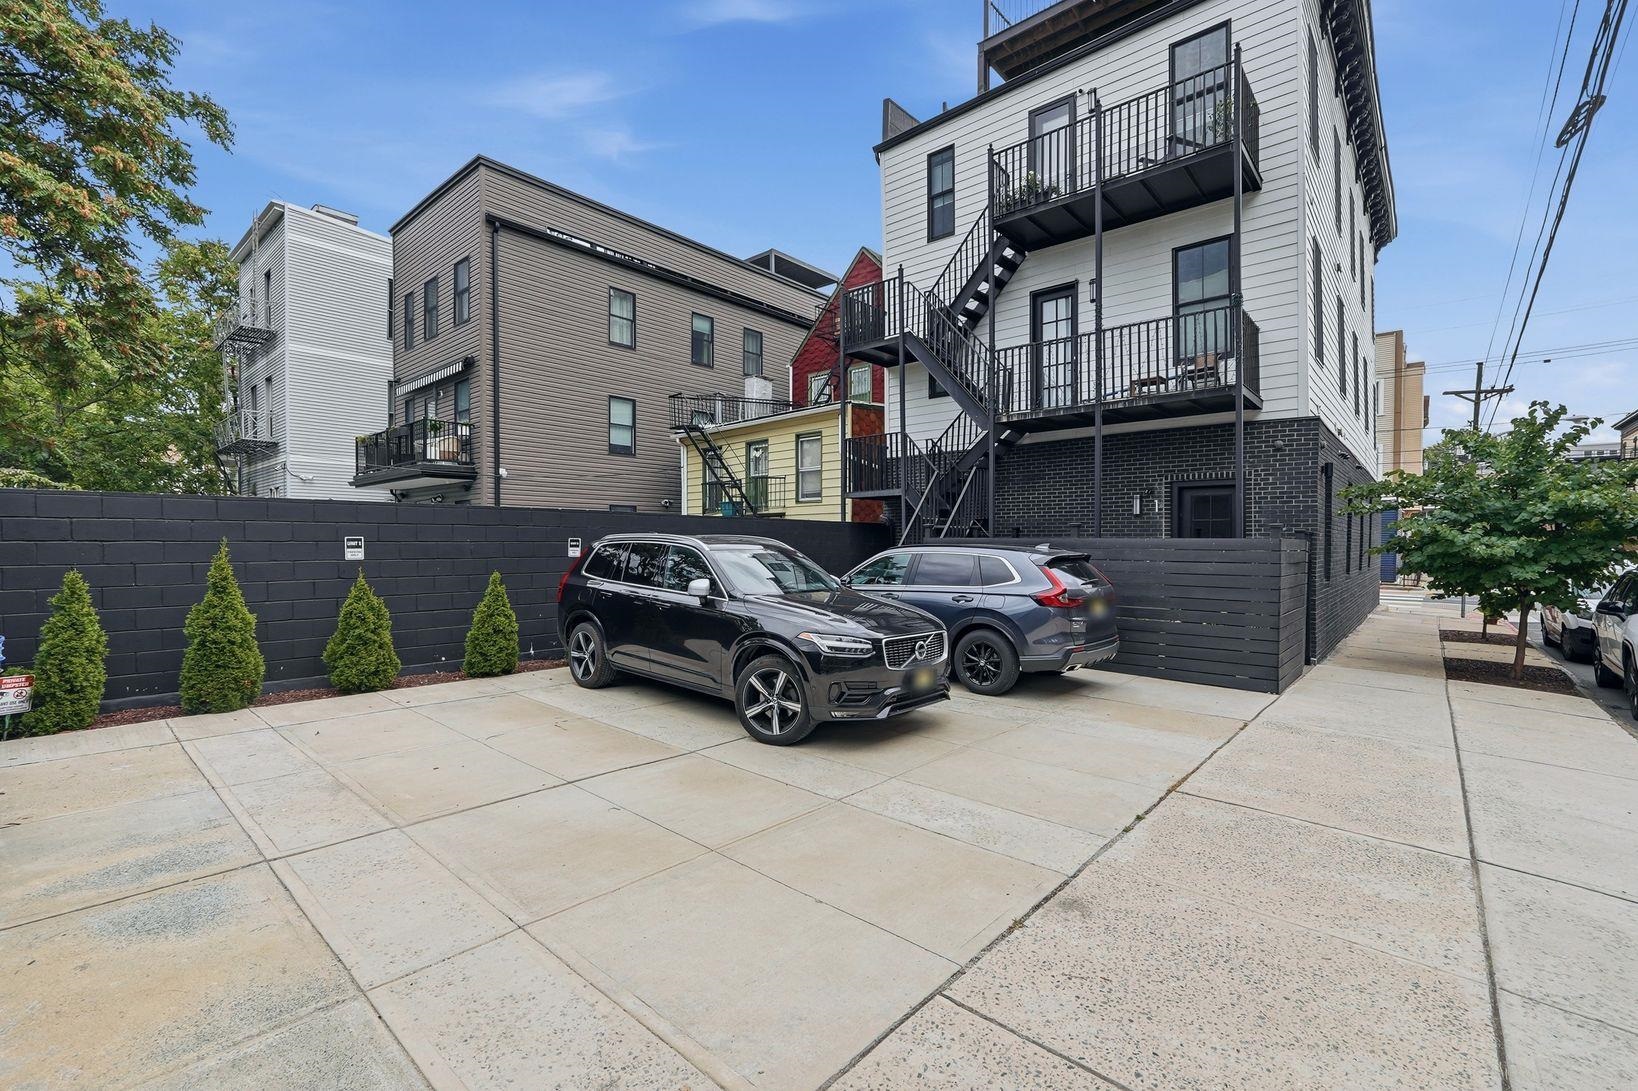
Multistory apartment building with exterior staircases and balconies behind a black fence.
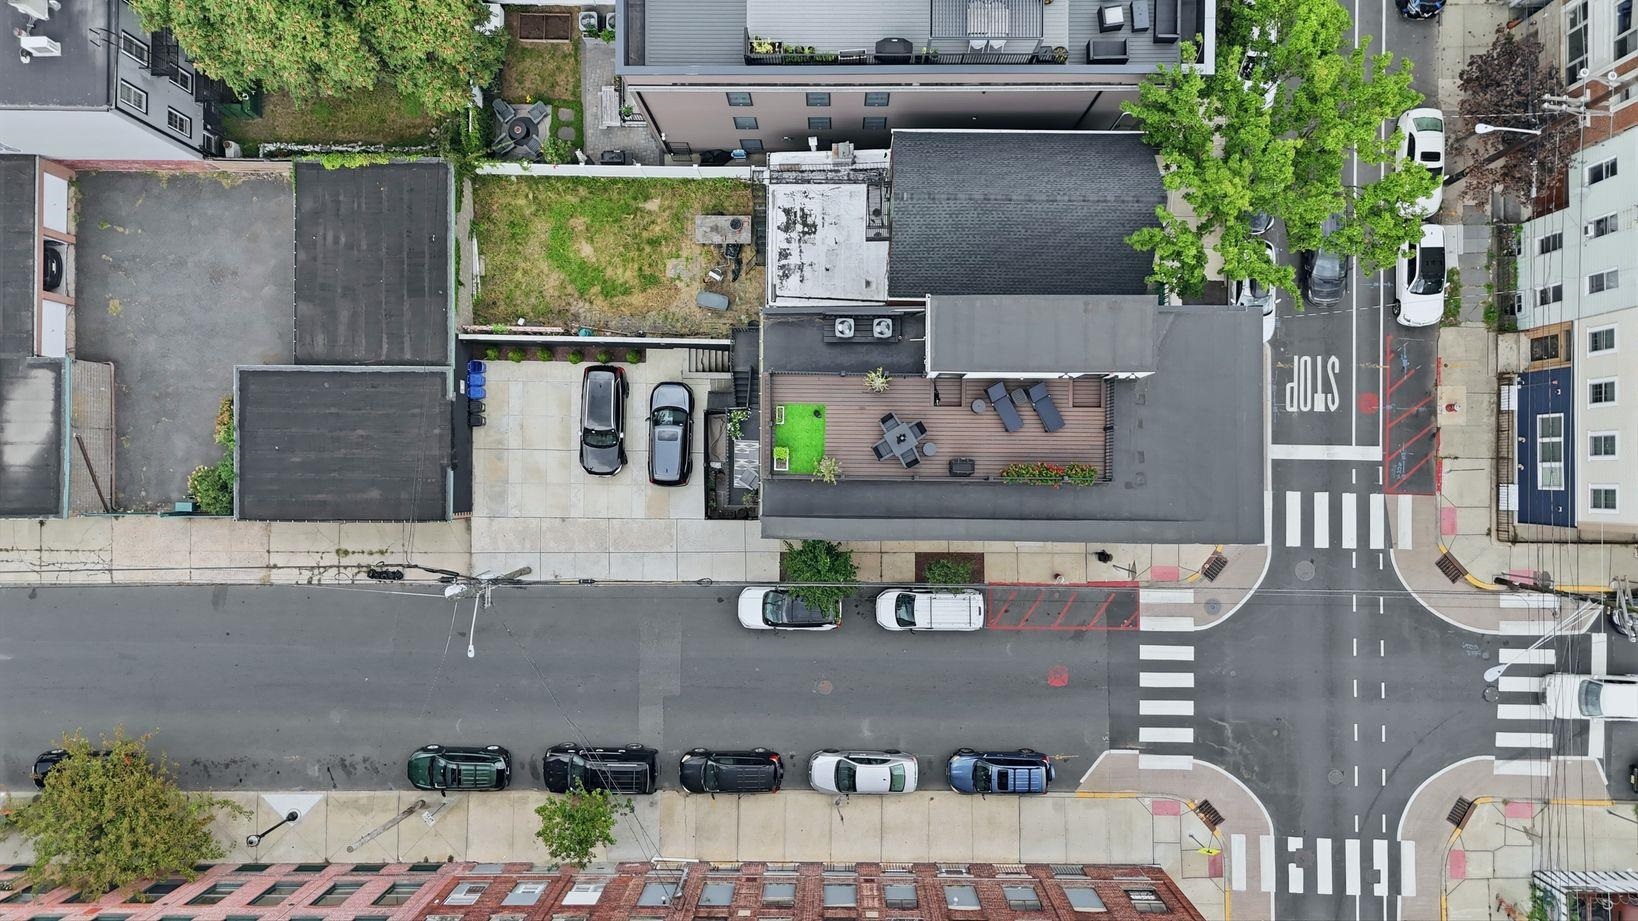
Aerial view of a city property with a furnished rooftop deck beside a street intersection.
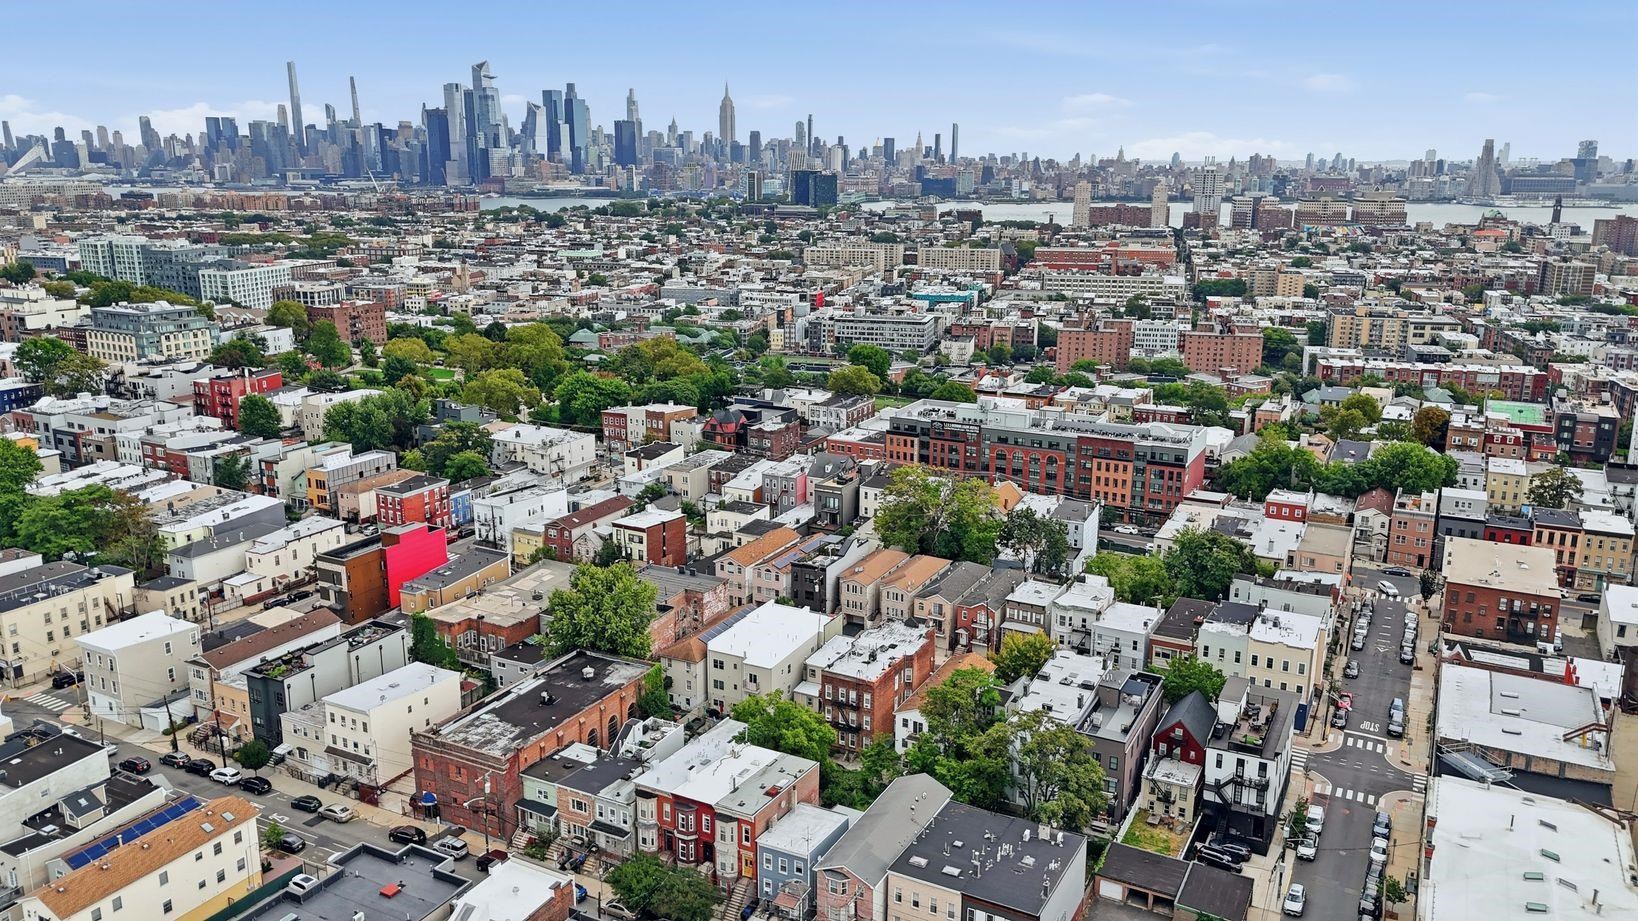
Aerial view of Jersey City rooftops with the Manhattan skyline across the river.
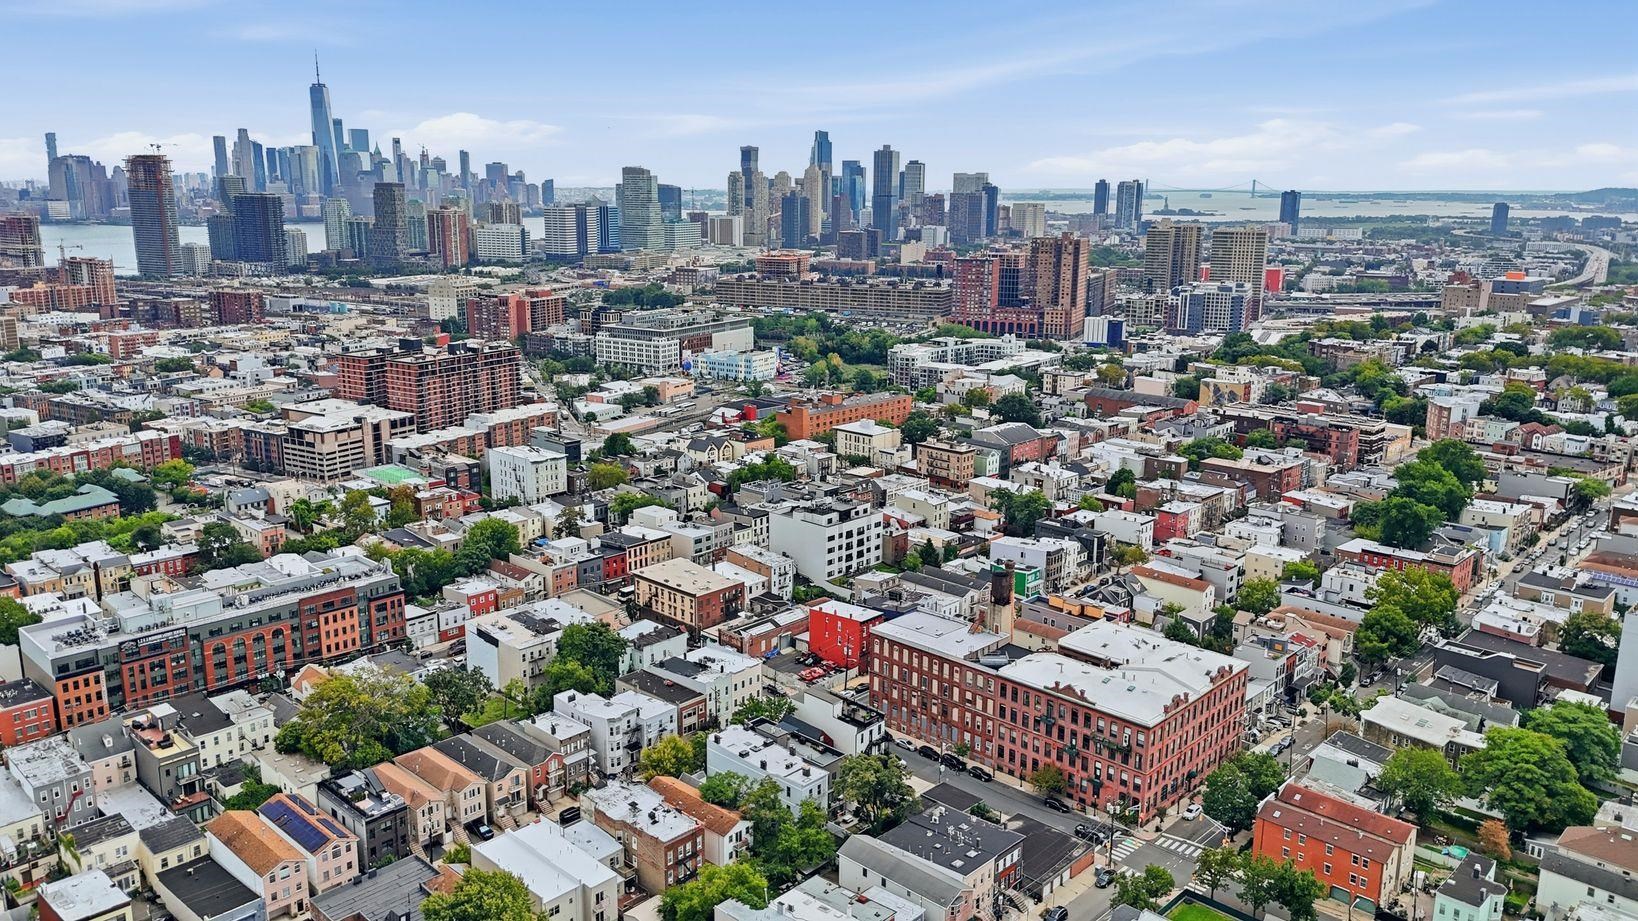
Aerial view of Jersey City and the Manhattan skyline across the Hudson River.
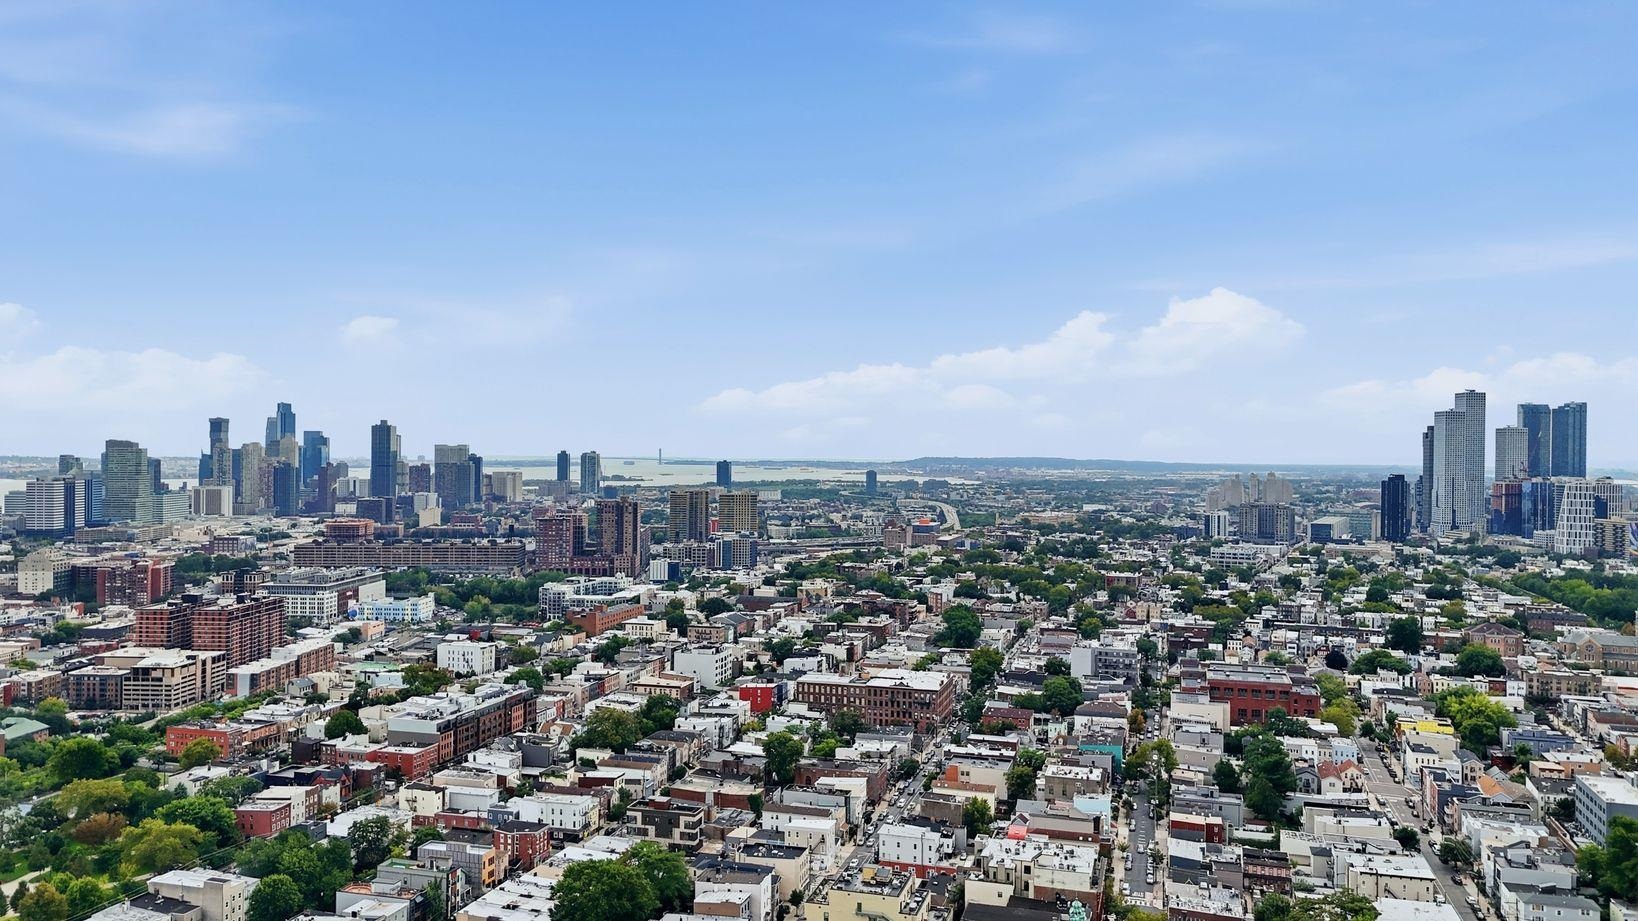
Aerial view over city rooftops toward the Manhattan and Jersey City skylines.
SEE ALL PHOTOS
Open-plan kitchen and living room with a marble island, exposed wood beam, and large windows.
Bright staged living room with a gray sofa, exposed wood ceiling beam, and tall windows.
Bright living room with a gray sofa, wood media console, and large windows.
Open-plan living room, dining area, and kitchen with dark wood cabinetry and a ceiling beam.
Living and dining area with vaulted ceiling, exposed wood beam, and large windows.
Dining area with a glass table, upholstered chairs, and three tall windows beside the kitchen.
Open-plan kitchen and dining area with a large island, exposed wood beam, and high ceilings.
Modern kitchen with a white island, dark wood cabinetry, and an open staircase.
Modern kitchen with dark wood cabinetry, stainless appliances, and a large white island.
Open kitchen and dining area with dark wood cabinets, a large table, and staircase.
Modern kitchen with dark wood cabinetry, a large white island, and three pendant lights.
Modern kitchen with a long white island, stainless steel appliances, and tall windows.
Staged living room with a staircase, exposed ductwork, and light wood floors.
Living room with a vaulted ceiling, exposed wood beam, and large wall mirror.
Staged bedroom with a white bed, three windows, and an adjoining wood-accented bathroom.
Bright staged bedroom with a low bed, leafy artwork, and large windows.
Bedroom with a purple upholstered headboard, white bedding, and a dark woven rug.
Bedroom with a neatly made bed, compact desk, and floating wooden shelves.
Bedroom with a neatly made bed, white double doors, and a compact desk workspace.
Bedroom with a Peloton bike, workout equipment, desk, and large window.
Bathroom with a glass-enclosed tub and shower, stone-look tile, floating vanity, and toilet.
Home exercise room with a Peloton bike, workout accessories, and a small seating area.
Bathroom with a double vanity, large tiled walk-in shower, and window.
Bright stair landing with light wood floors and black railings around a two-flight staircase.
Outdoor terrace with gray lounge chairs, potted flowers, and a white-sided exterior wall.
Rooftop deck with outdoor dining furniture, potted plants, and a distant city skyline.
Rooftop deck with lounge chairs, dining set, and black umbrella beside a white-sided building.
Rooftop deck with lounge chairs, dining set, grill, and red flowers in planters.
Rooftop deck with outdoor dining set, large umbrella, and distant city rooftops.
Rooftop terrace with black railings, lounge chairs, planters, and a city skyline view.
Rooftop deck with black railings, lounge chairs, dining furniture, and flower planters.
Aerial view of a multi-story building with a furnished rooftop deck and fenced yard.
Three-story corner building with white siding, a dark brick ground floor, and black-trimmed windows.
Multi-story corner building with white siding, a dark brick ground floor, and ornate black roof trim.
Modern white multi-unit building with a rooftop terrace, viewed above a city street corner.
Multistory apartment building with exterior staircases and balconies behind a black fence.
Aerial view of a city property with a furnished rooftop deck beside a street intersection.
Aerial view of Jersey City rooftops with the Manhattan skyline across the river.
Aerial view of Jersey City and the Manhattan skyline across the Hudson River.
Aerial view over city rooftops toward the Manhattan and Jersey City skylines.
For Sale

197 NEW YORK AVE Unit: 3

197 NEW YORK AVE Unit: 3, JC, Heights, NJ 07307

$1,199,000
Experience the pinnacle of sophisticated, high-end design in this spectacular residence with impressive dimensions. Defined by a grand, loft-like feel, the floor plan opens up into an extraordinarily spacious living and dining space that offers boundless flexibility for high-end entertaining and everyday relaxation. This striking room boasts soaring 12.6-foot ceilings anchored by a magnificent, rustic oak ceiling beam. This corner home is enveloped by sprawling windows on three sides, the entire great room is flooded with brilliant natural light that beautifully highlights the premium authentic white oak wide-plank floors and seamless recessed lighting throughout. Only the best materials were chosen for this bespoke build. Every transition feels monumental, framed by commanding 8-foot solid wood doors at the main entry and for every interior room, offering exceptional custom style. The gourmet kitchen is a triumph of modern aesthetics. The culinary center features imported Kuche+Cucina custom cabinets thoughtfully paired with top-tier Samsung appliances. A dramatic waterfall quartz island offers both a functional prep station and a social hub, complemented by a high-performance vented exhaust fan for the ultimate chef's experience. The home's master quarters offer uncompromised luxury. The sizable primary suite serves as a true sanctuary, offering a cozy private terrace perfect for savoring your morning espresso. The master bedroom features a luxurious walk-in closet outfitted with custom Elfa shelving. Spa-Like Bathrooms to enjoy a spa-level experience with therapeutic rain showers. Practicality matches the home's high design with a dedicated, spacious laundry closet and enhanced energy efficiency and security provided by storm doors on all exterior doors. No detail has been overlooked with roomy closets across the home built out with premium custom Elfa closet systems. Welcome home with a functional entryway featuring a dedicated landing space perfectly suited to accommodate coats and a bench to sit comfortably and remove your shoes. Exclusive private storage room located in the building. Retreat upstairs to your premier outdoor oasis: a custom roof deck engineered with ultra-durable, low-maintenance Trex decking material, offering a panoramic, front-row seat to the iconic NYC skyline. Immerse yourself in the vibrant lifestyle of Jersey City Heights. Enjoy effortless access to Riverview Fisk Park farmers market, the neighborhoods restaurants and artisinal coffee shops and boutique shopping. Easy commute to NYC. Returning home is effortless with your own private, dedicated parking space designed to easily accommodate a full-sized SUV or large vehicle--a rare and highly coveted luxury in the Heights.

3
beds

2
baths

1,866 Sq.Ft. LIVING AREA

Cynthia Samaris

Cynthia Samaris

Features & Amenities

Interior

  • total bedrooms3
  • Total bathrooms2
  • full bathrooms2
  • Flooring Hardwood Floor
  • APPLIANCES Dishwasher, Microwave, Refrigerator, Washer/Dryer, Oven/Range Gas
  • other interior Features Intercom, Terrace, Hardwood Floor, PRIVATE ROOF TOP

Area & Lot

  • Status For Sale
  • Living Area1,866 Sq.Ft.
  • MLS® ID260021875
  • TypeCondo
  • NeighborhoodJersey City Heights
  • Architecture StylesContemporary, Multi-Level
  • View DescriptionRiver View, New York View

Exterior

  • lot featuresNew York View, River View, Near Train, Near Shopping, Near Bus, Near Parks, Near Schools
  • parking1 Car, Other-See Remarks
  • HEAT TYPEHot Water, Hot Air, Gas
  • AIR CONDITIONINGA/C Central
  • HOA AmenitiesParking

Financial

  • Sales Price$1,199,000
Bright staged living room with a gray sofa, exposed wood ceiling beam, and tall windows.

Schedule a Showing

We would love to show you our beautiful property. Please select your preferred date and time below. An agent will be in touch shortly to confirm your appointment.

Schedule a Showing

We would love to show you our beautiful property. Please select your preferred date and time below. An agent will be in touch shortly to confirm your appointment.

Thank you for your interest in 197 NEW YORK AVE Unit: 3, JC, Heights, NJ 07307. We are reviewing your request and will be in touch shortly!

Mortgage Calculator

Estimate your monthly mortgage payment, including the principal and interest, property taxes, and HOA. Adjust the values to generate a more accurate rate.
All estimates are provided for informational purposes only. Actual amounts may vary.
$0,000 Your Payment 20 15 65
$0,000 Your Payment

Jersey City Heights

Explore

Work With Us

Whether it is for a purchase or sale, be assured that we will bring warmth, caring and energy, along with our determination, persevering spirit and strong negotiating skills, in structuring and completing the right deal for our clients.

Follow Us on Instagram