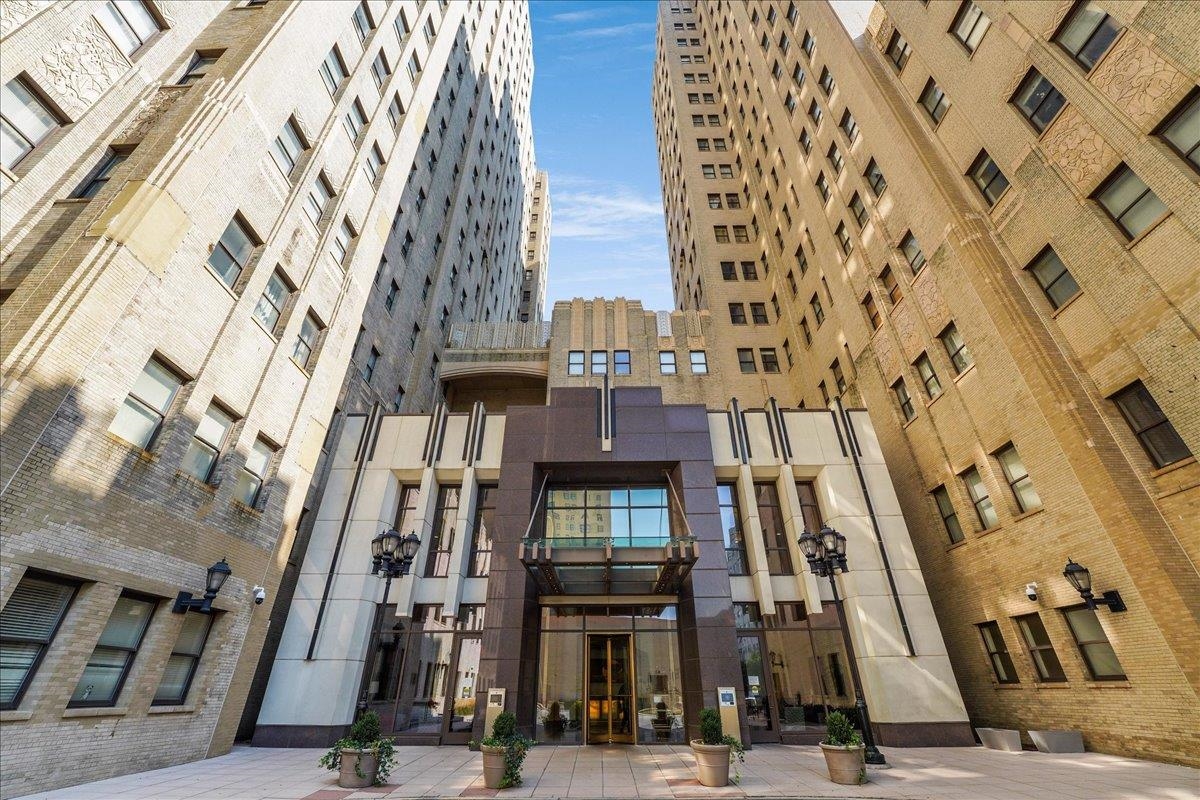
Tall brick residential building with a glass-canopied entrance and potted plants in the courtyard.
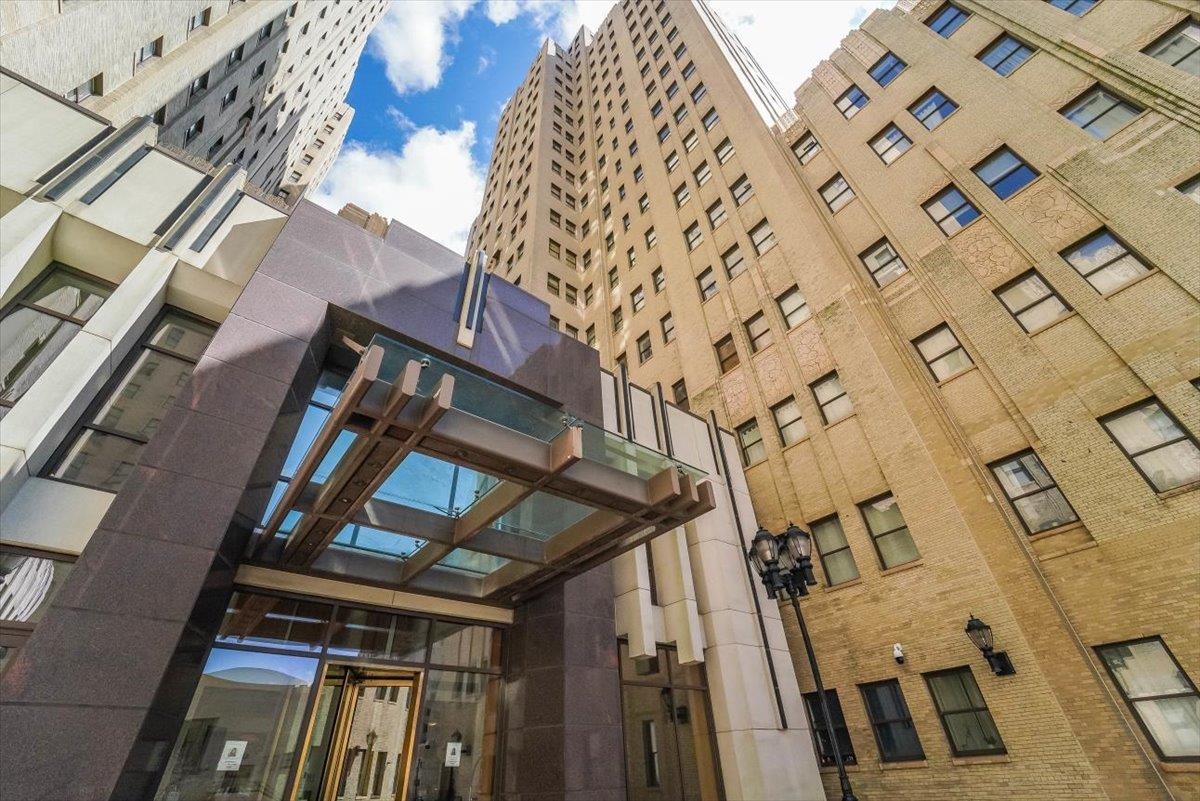
High-rise building entrance with a glass canopy and tall tan brick facades.
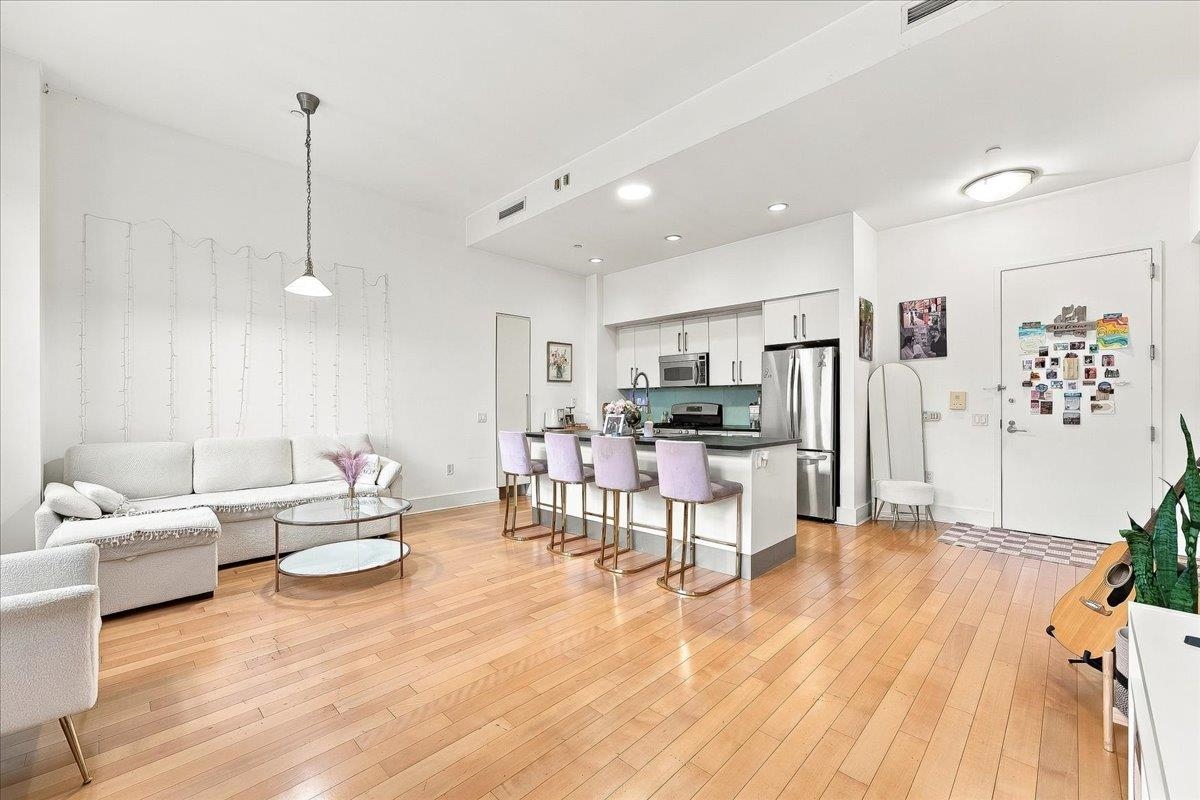
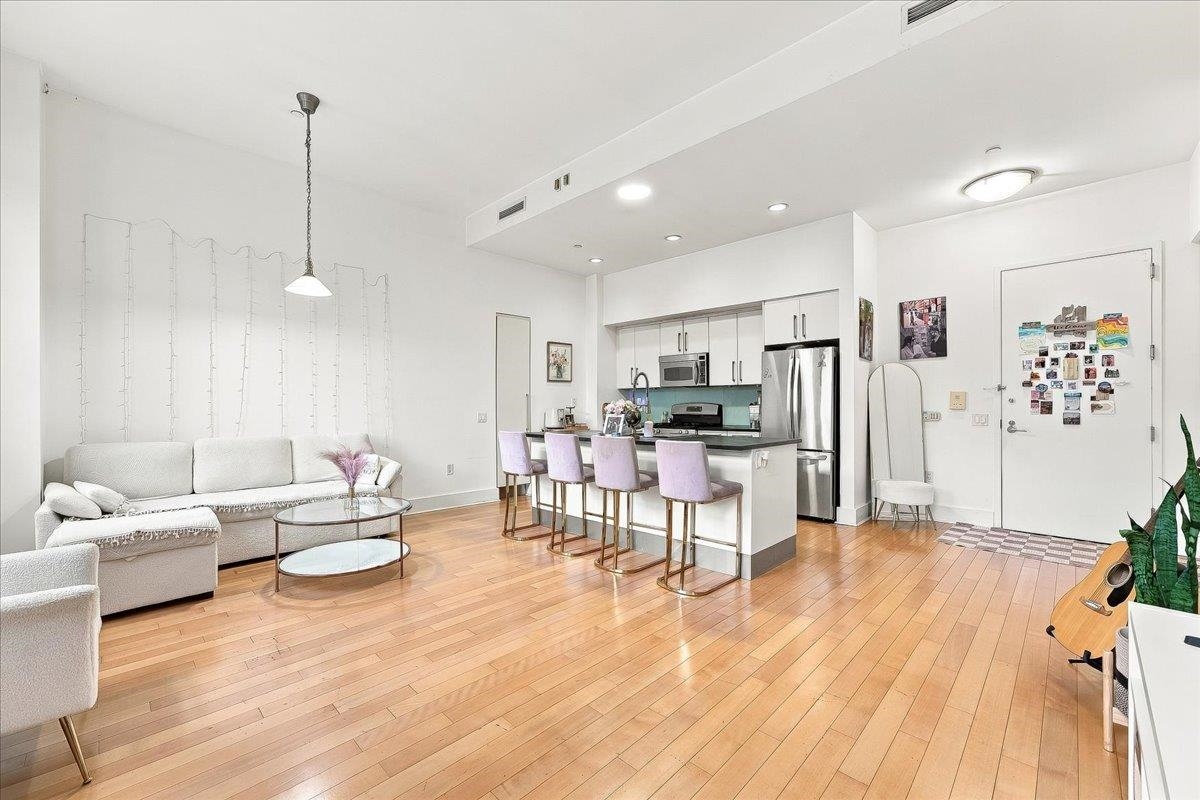
Open-plan living room and kitchen with white seating, hardwood floors, and a kitchen island with bar stools.
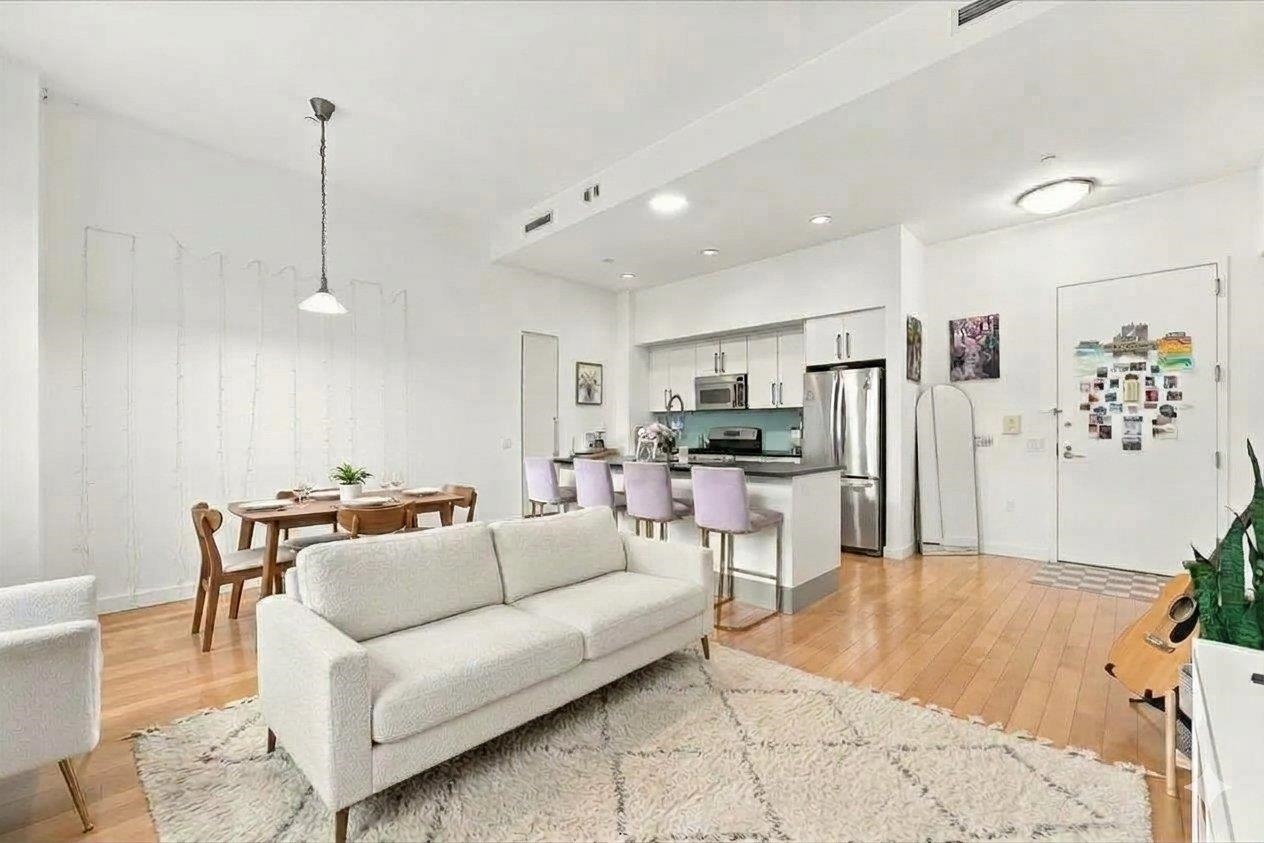
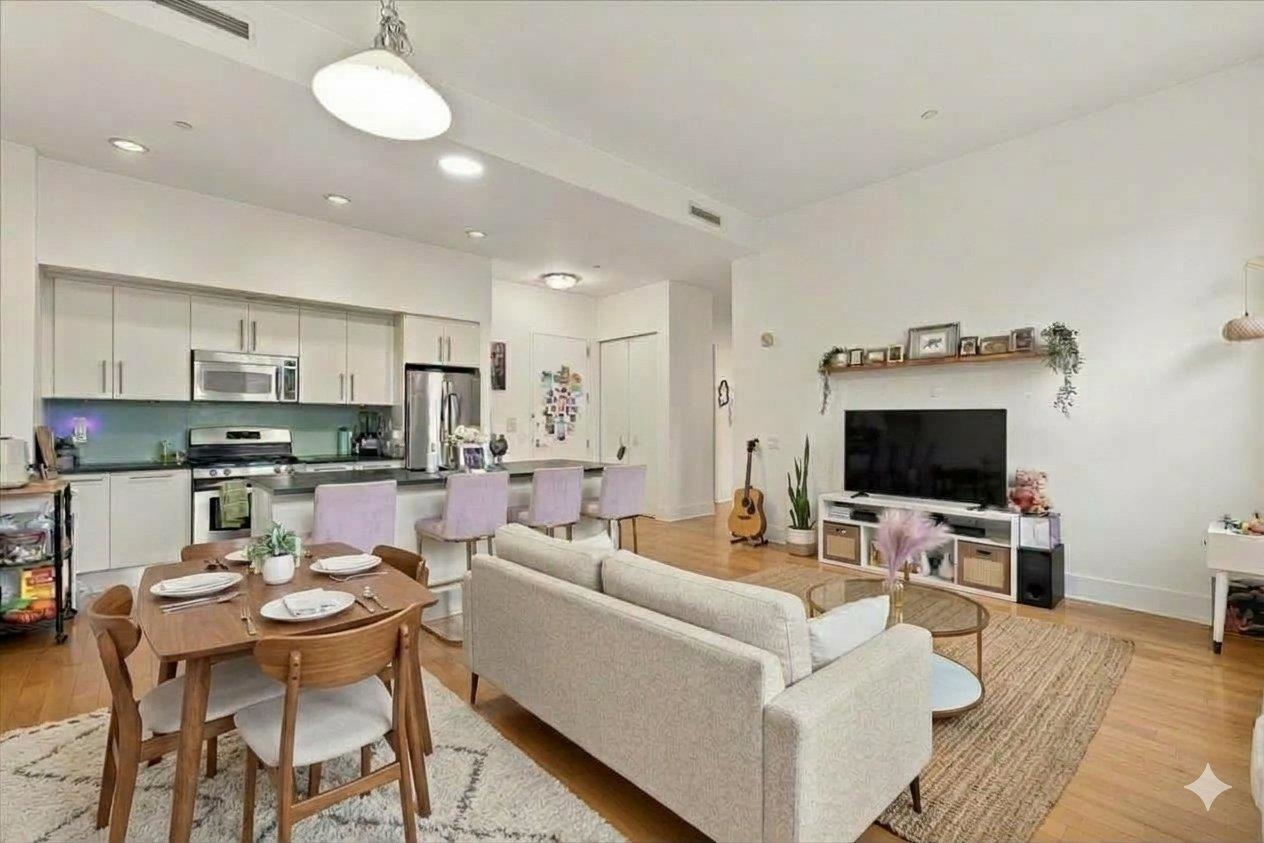
Open-plan condo living area with white sofas, a dining table, and a stainless-steel kitchen.
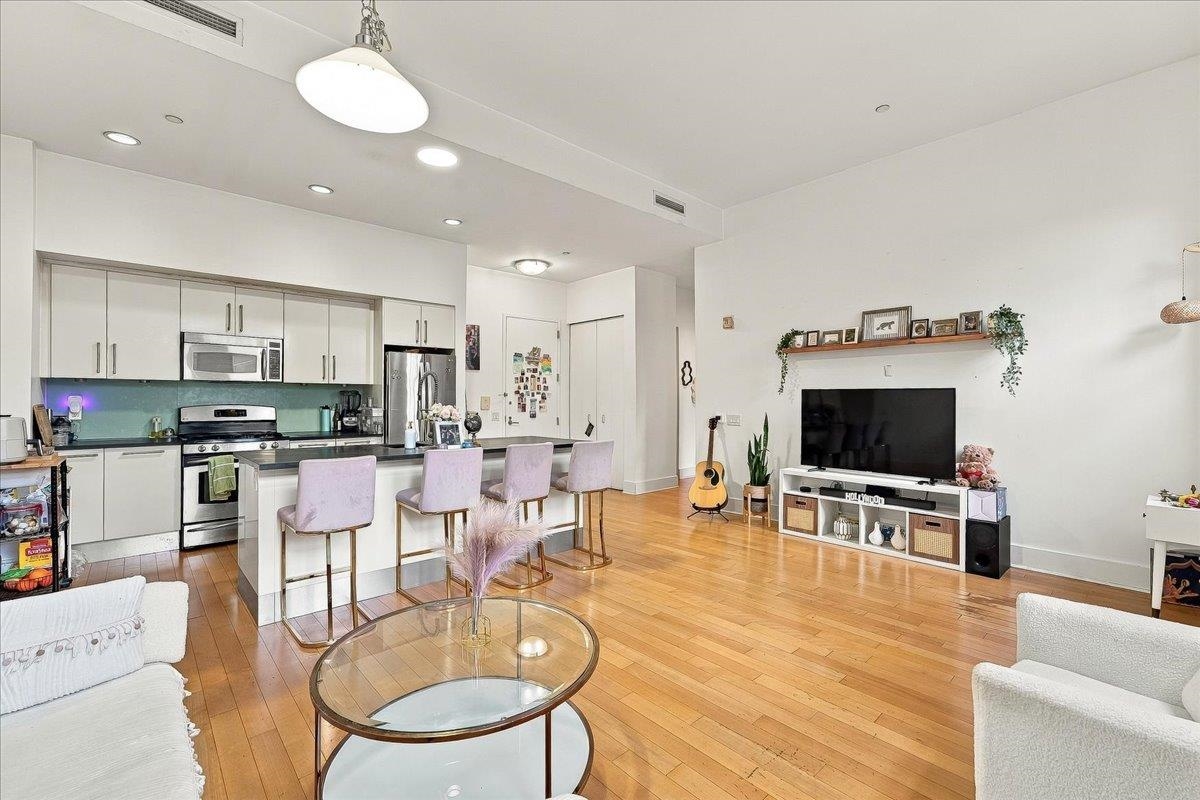
Open-plan kitchen and living room with white cabinetry, bar stools, hardwood floors, and a glass coffee table.
Open-plan condo kitchen and living area with stainless appliances, dining table, and light-colored sofa.
Open-plan living room and kitchen with hardwood floors, a white sectional, and island seating.
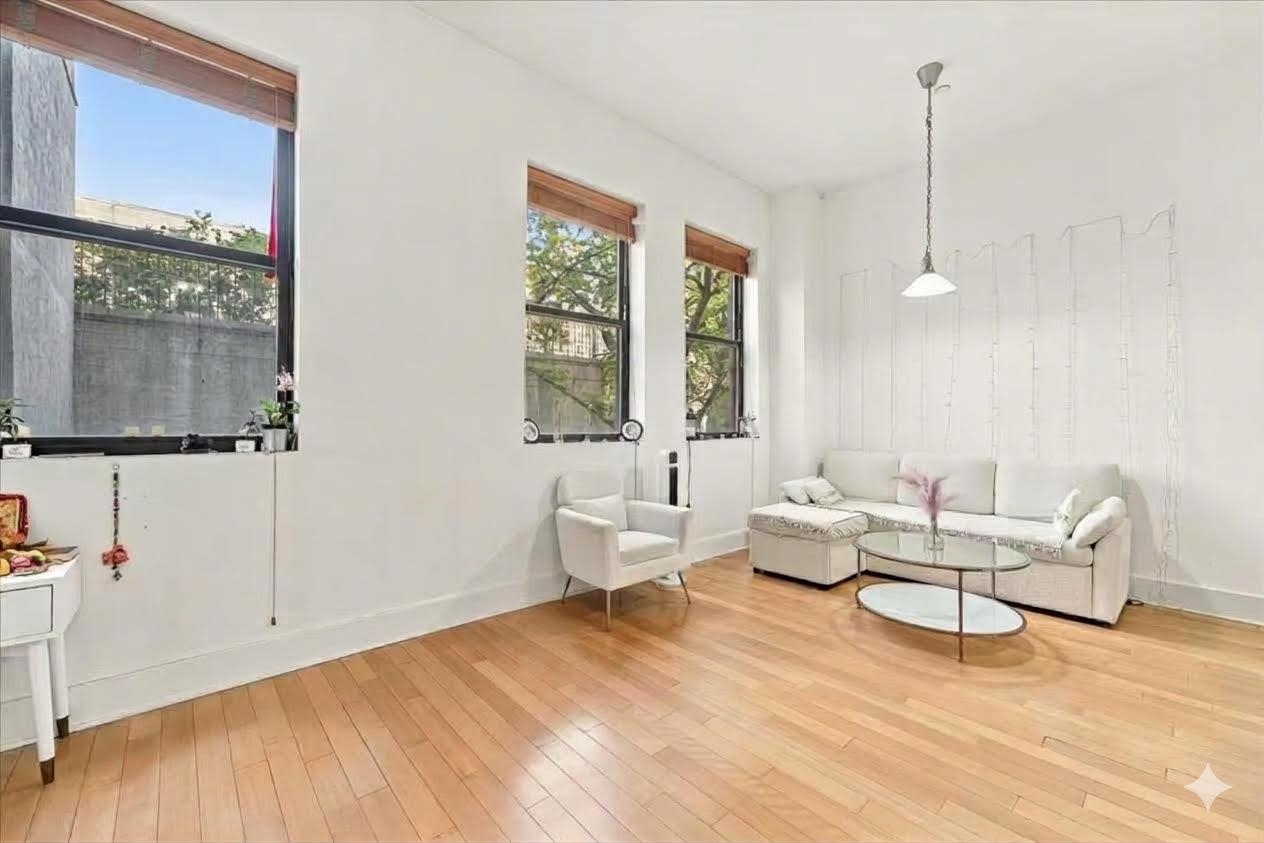
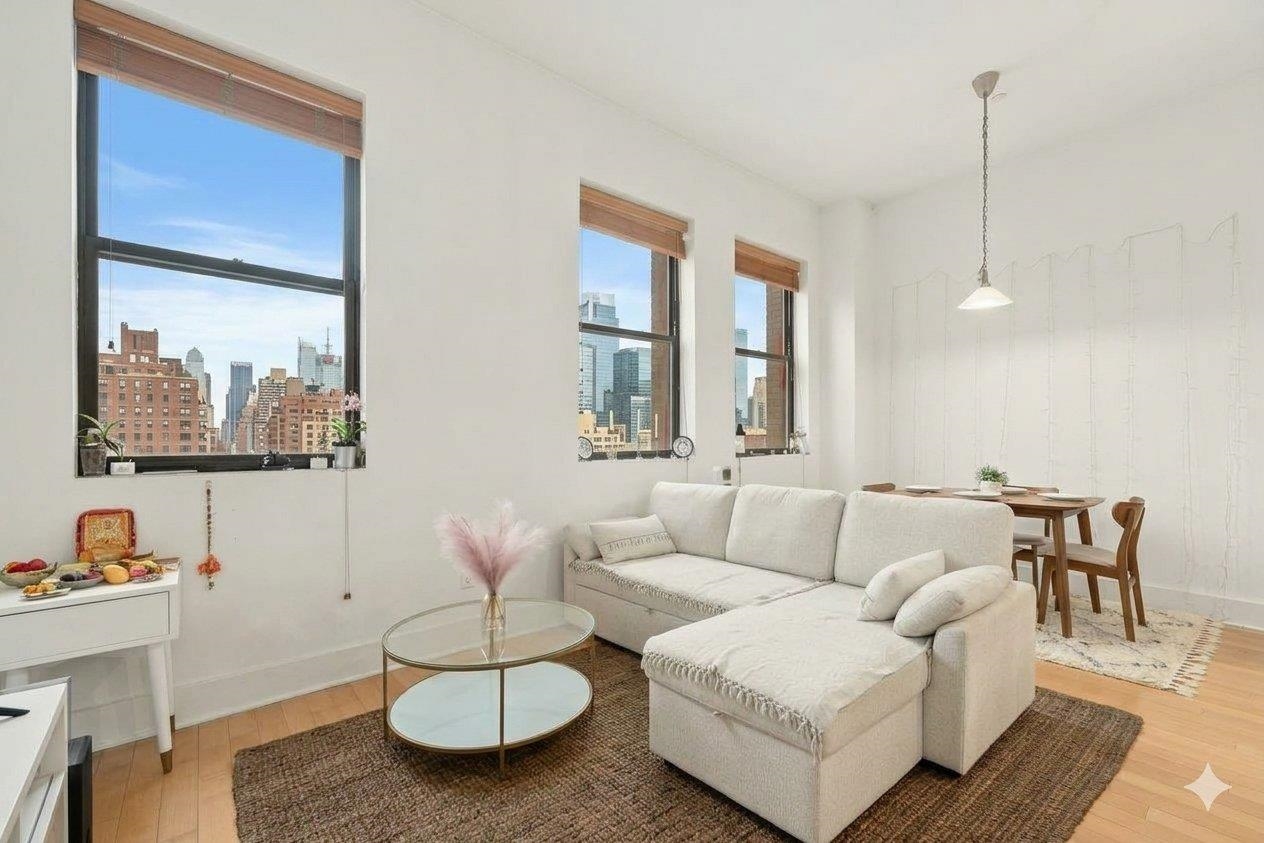
Bright living room with tall windows, white seating, a glass coffee table, and warm wood floors.
Living and dining area with a white sectional sofa and city skyline views through large windows.
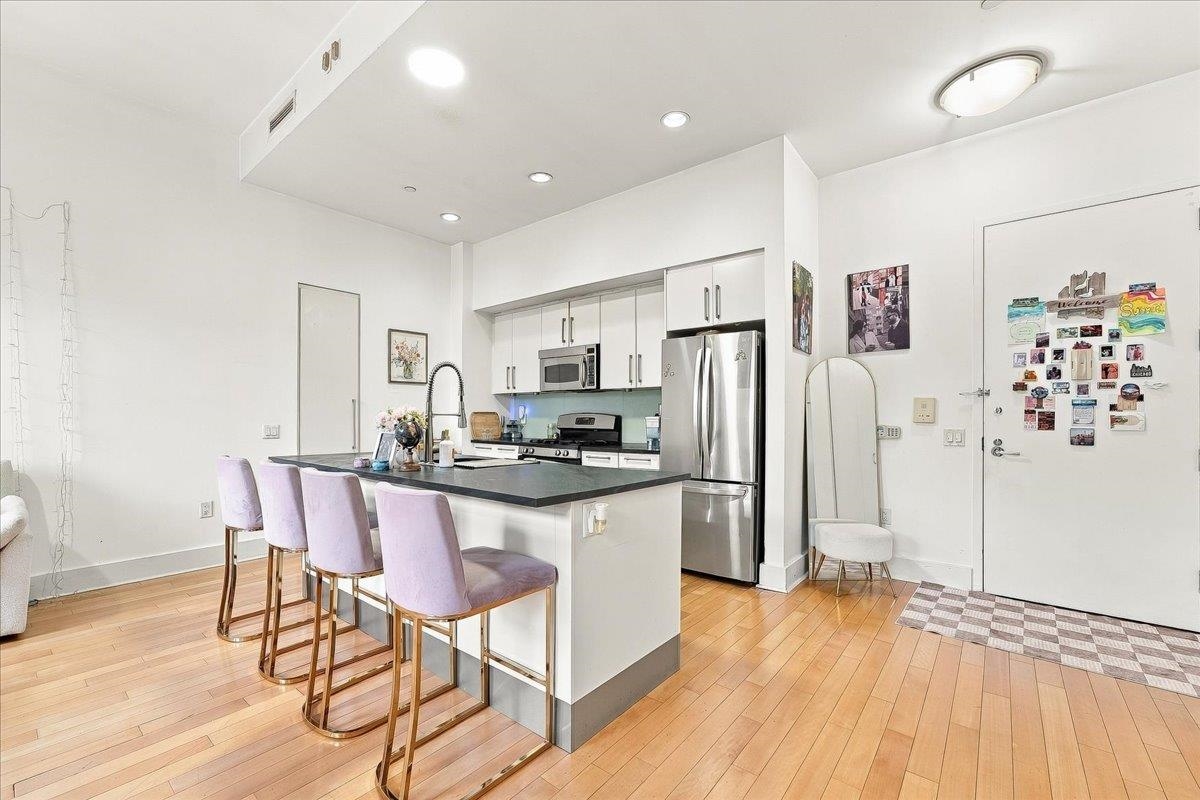
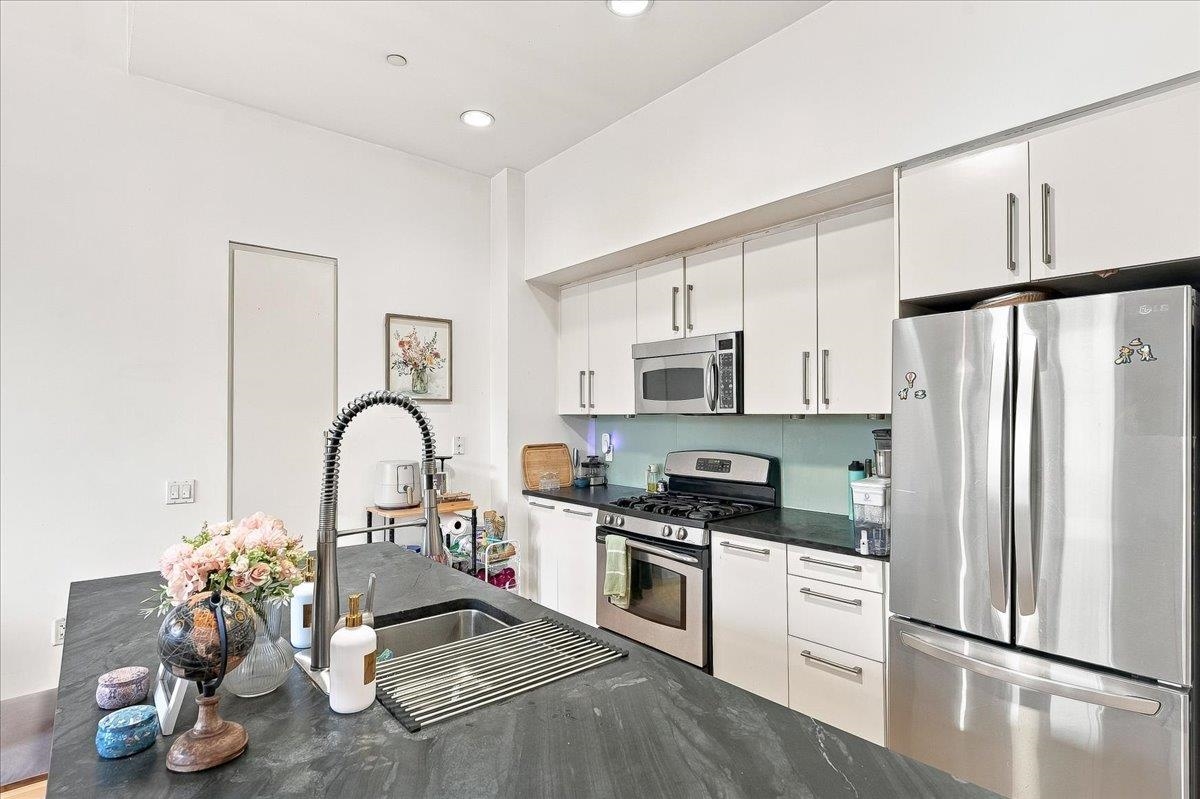
Open-plan kitchen with a black island, pale bar stools, white cabinets, and stainless steel appliances.
Kitchen with white cabinets, stainless-steel appliances, and a large island with bar seating.
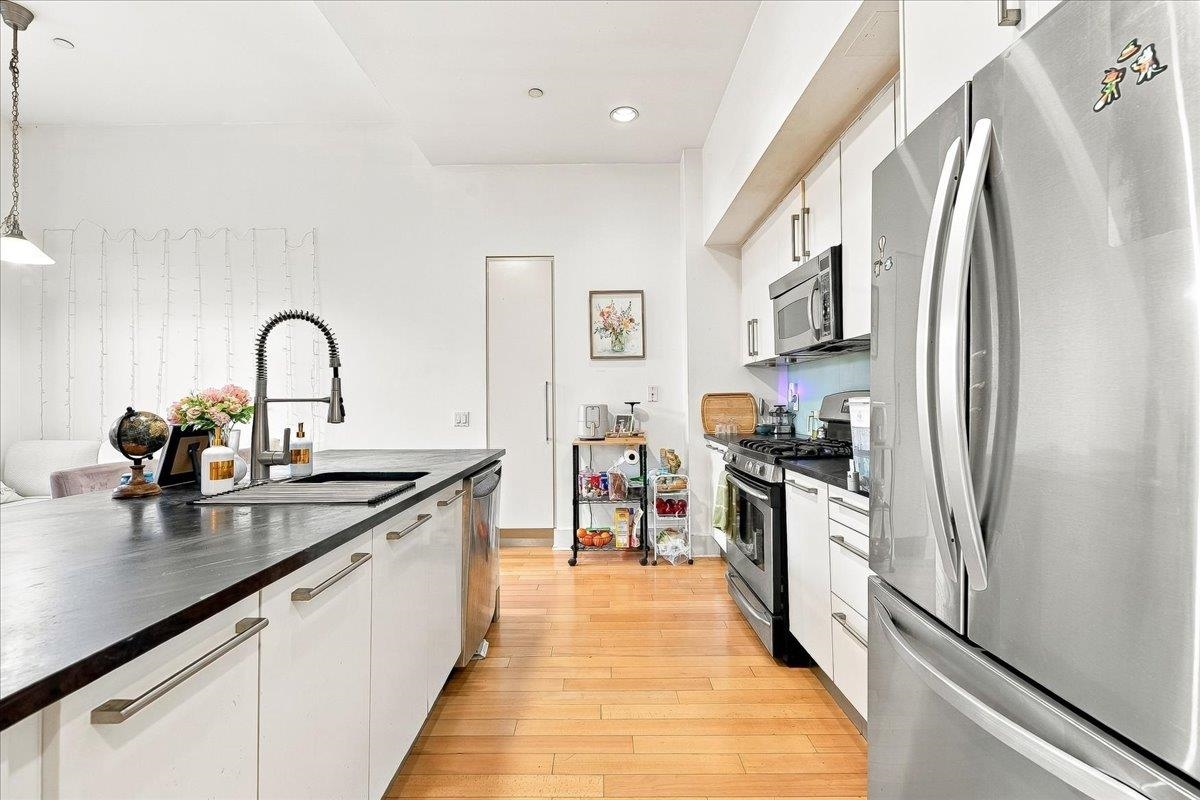
Modern white kitchen with a dark-counter island, stainless steel appliances, and warm wood floors.
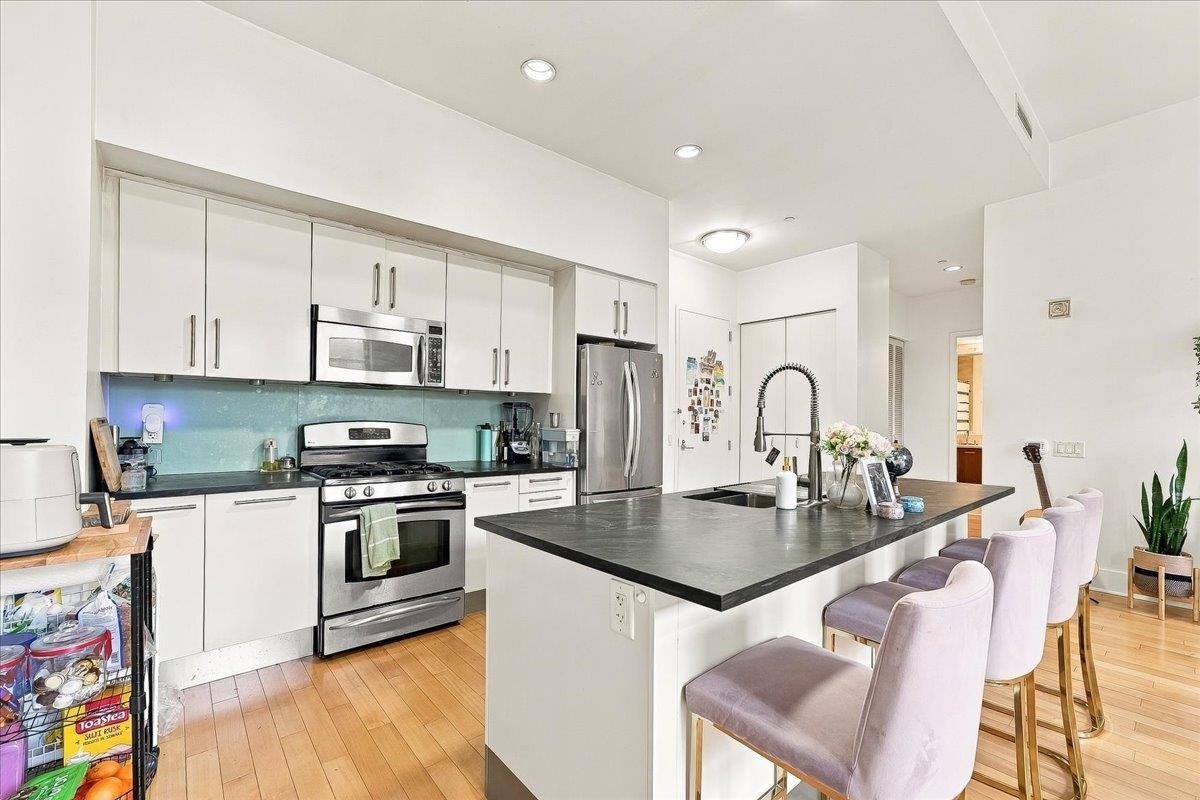
Modern kitchen with white cabinets, dark counters, stainless appliances, and a large sink.
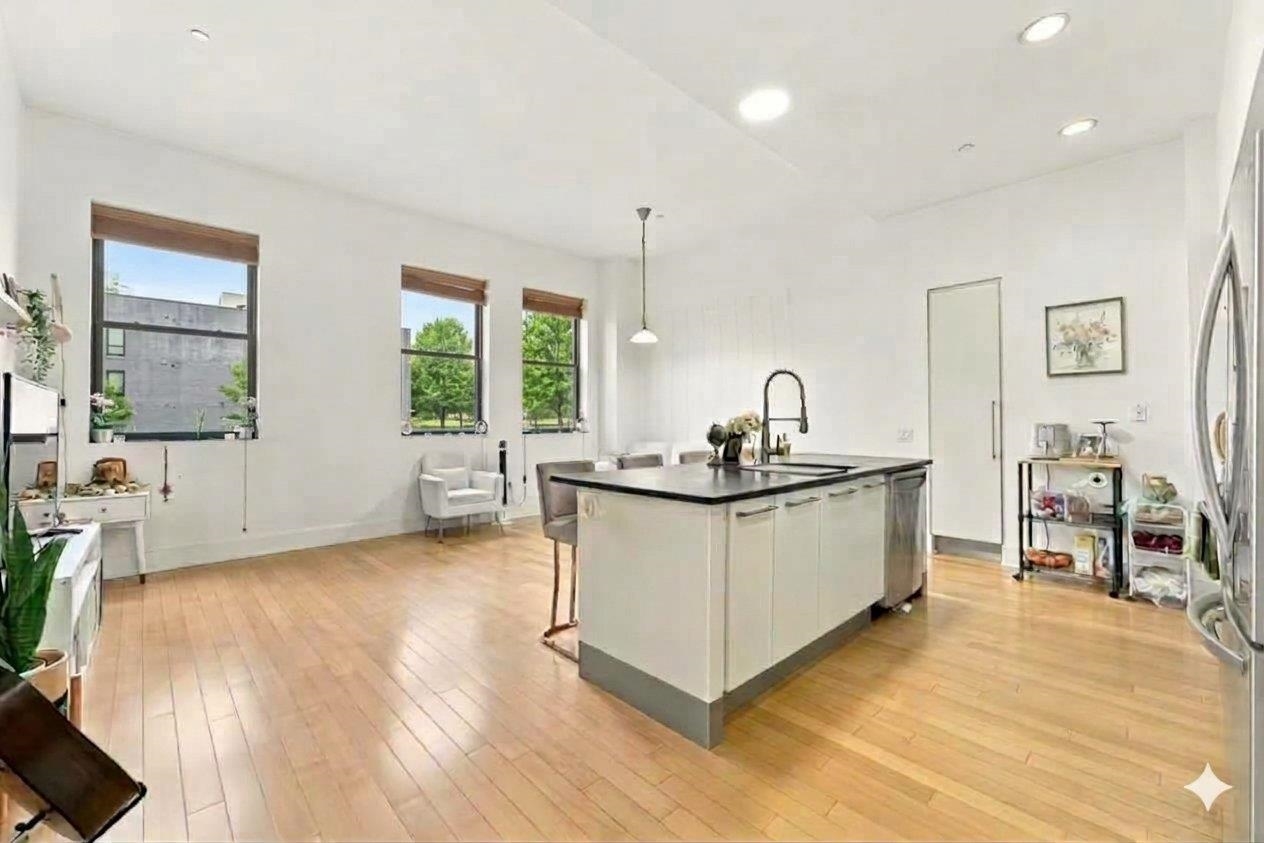
Bright kitchen with a large island, wood floors, and three windows overlooking trees.
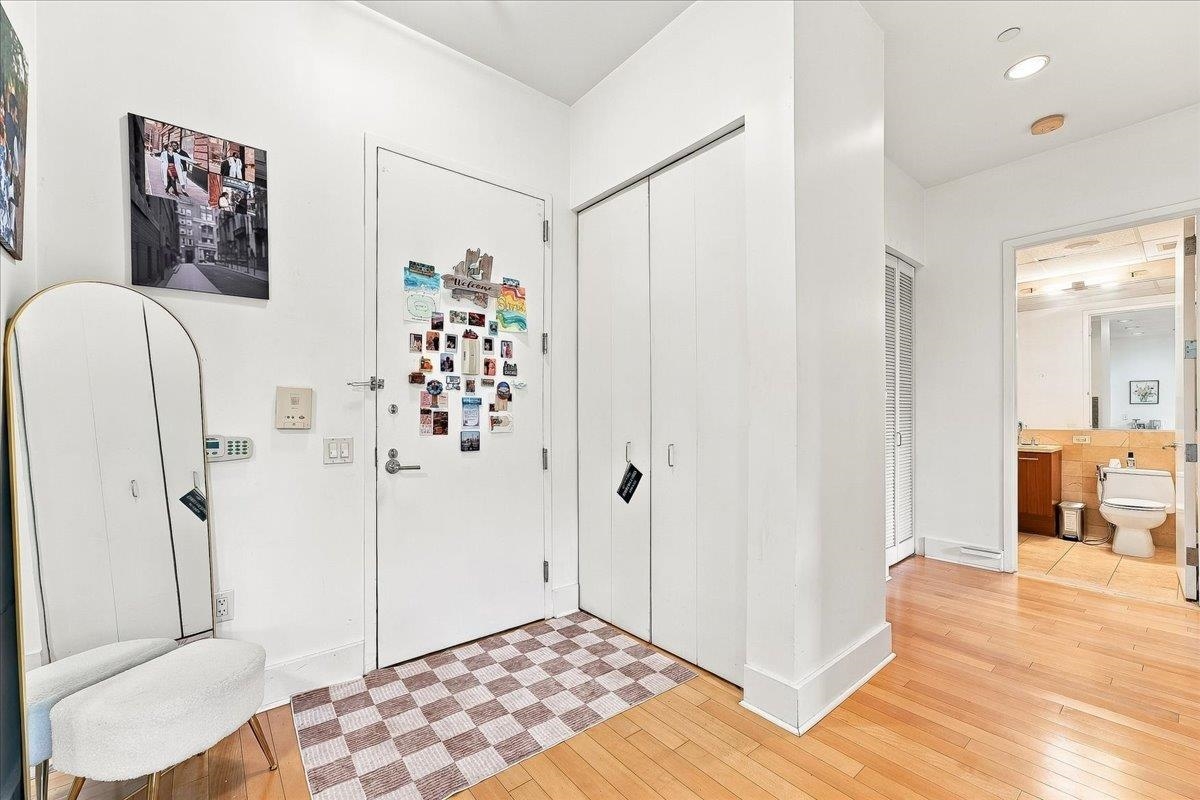
Condo entryway with a magnet-covered front door, checkered rug, and bathroom visible through the doorway.
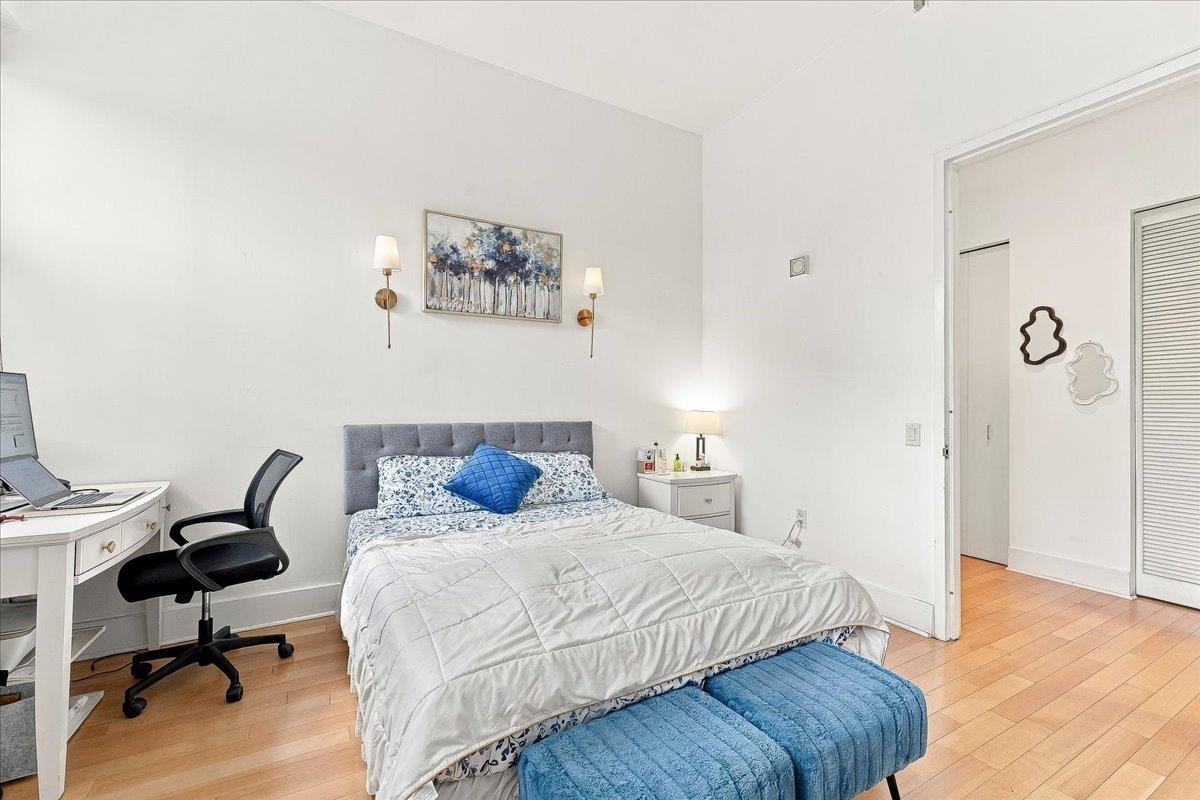
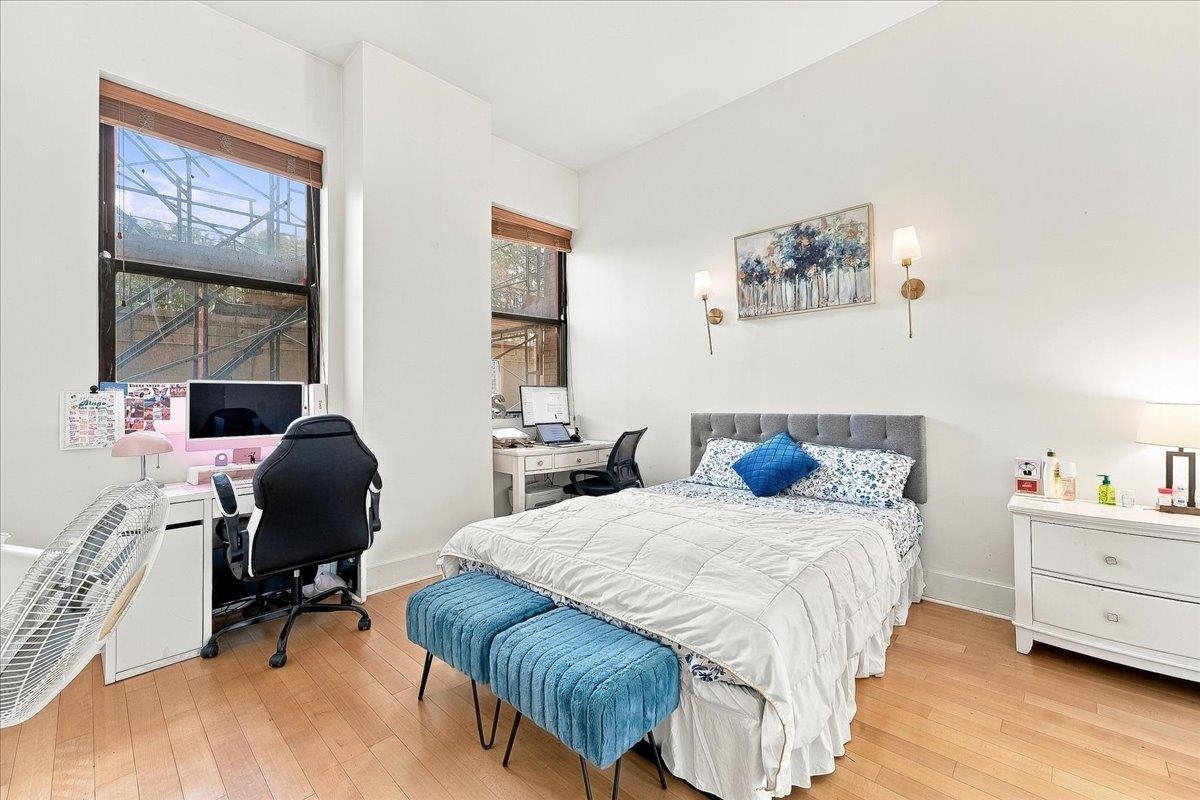
Bedroom with a gray upholstered bed, blue ottoman, and desk with office chair.
Bright bedroom with a gray upholstered bed, blue bench, two desk areas, and tall windows.
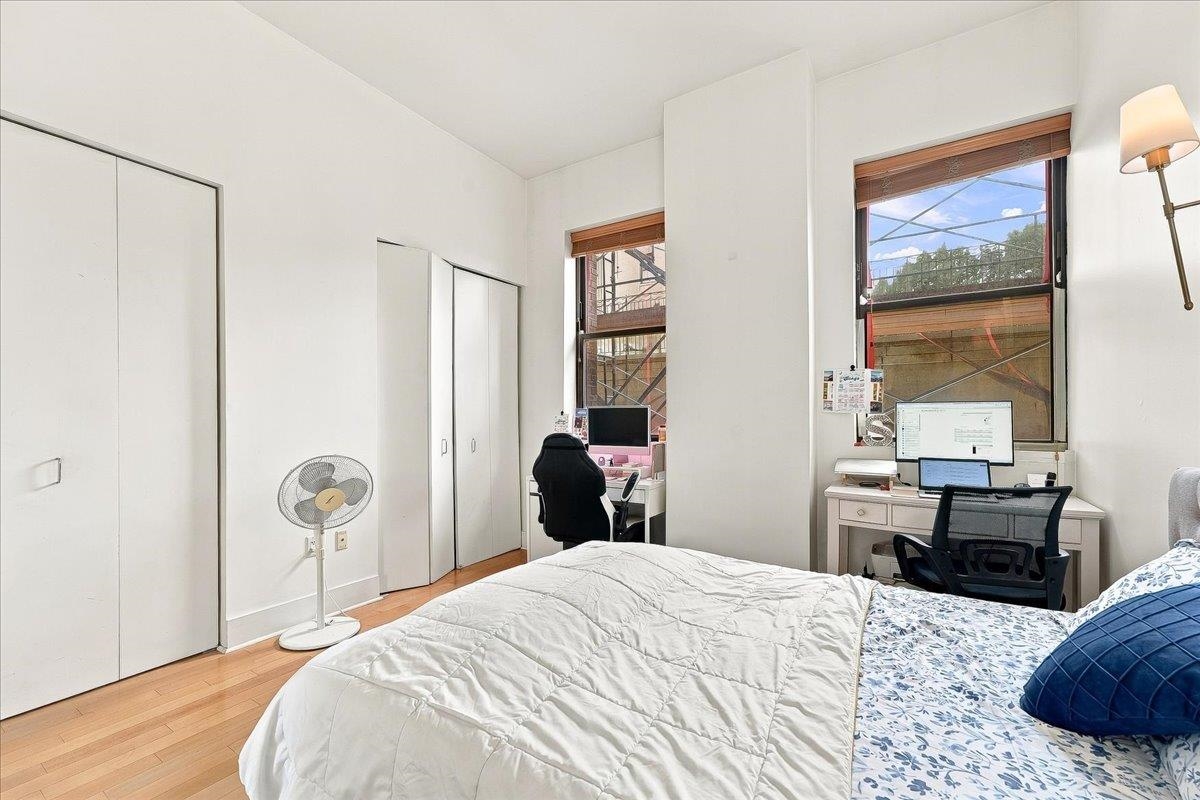
Bedroom with built-in closets, two computer desks, and tall windows.
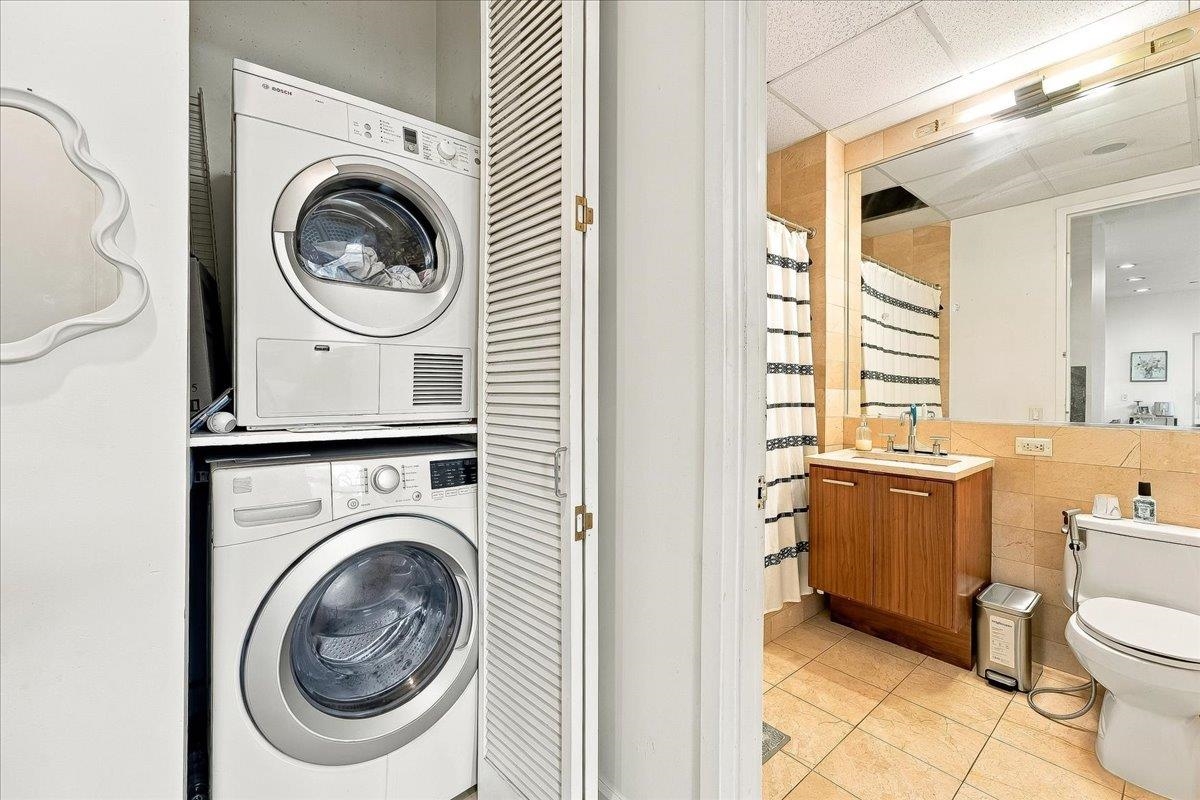
Bathroom with tan tile and wood vanity beside a closet with a stacked washer and dryer.
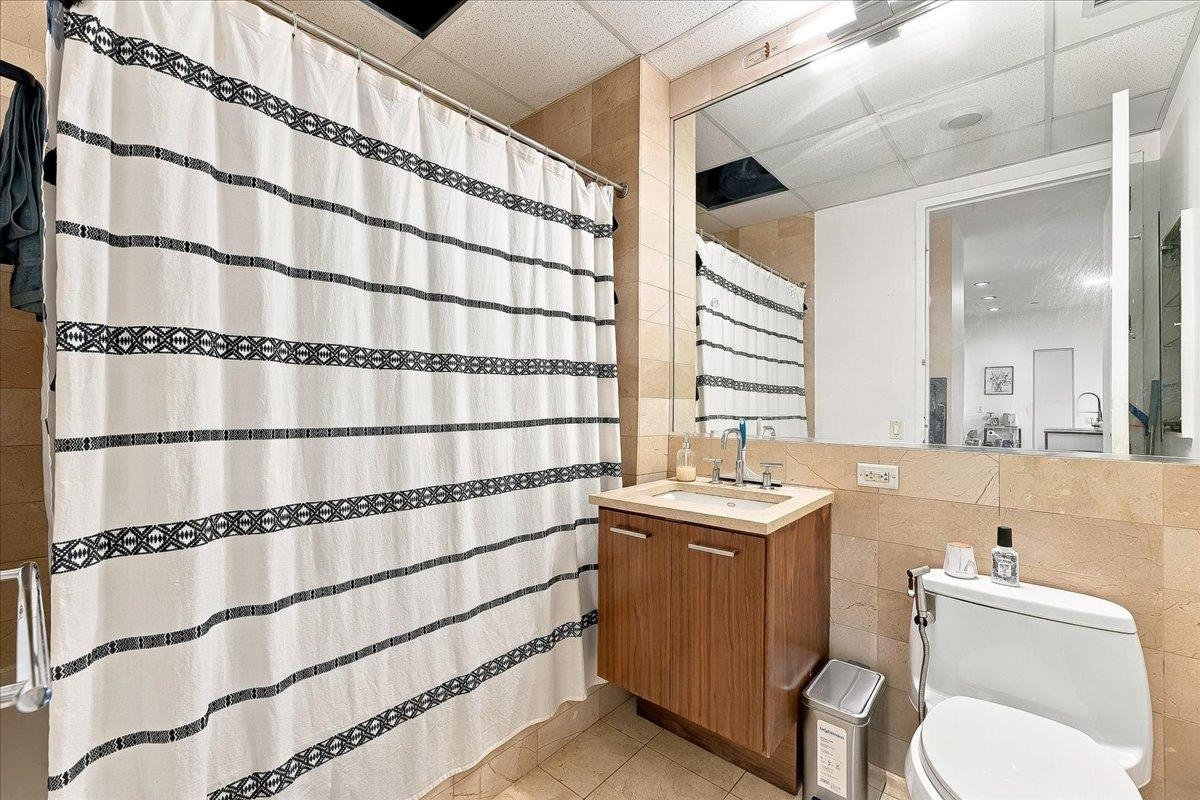
Bathroom with a striped shower curtain, tan tile, wood vanity, and toilet.
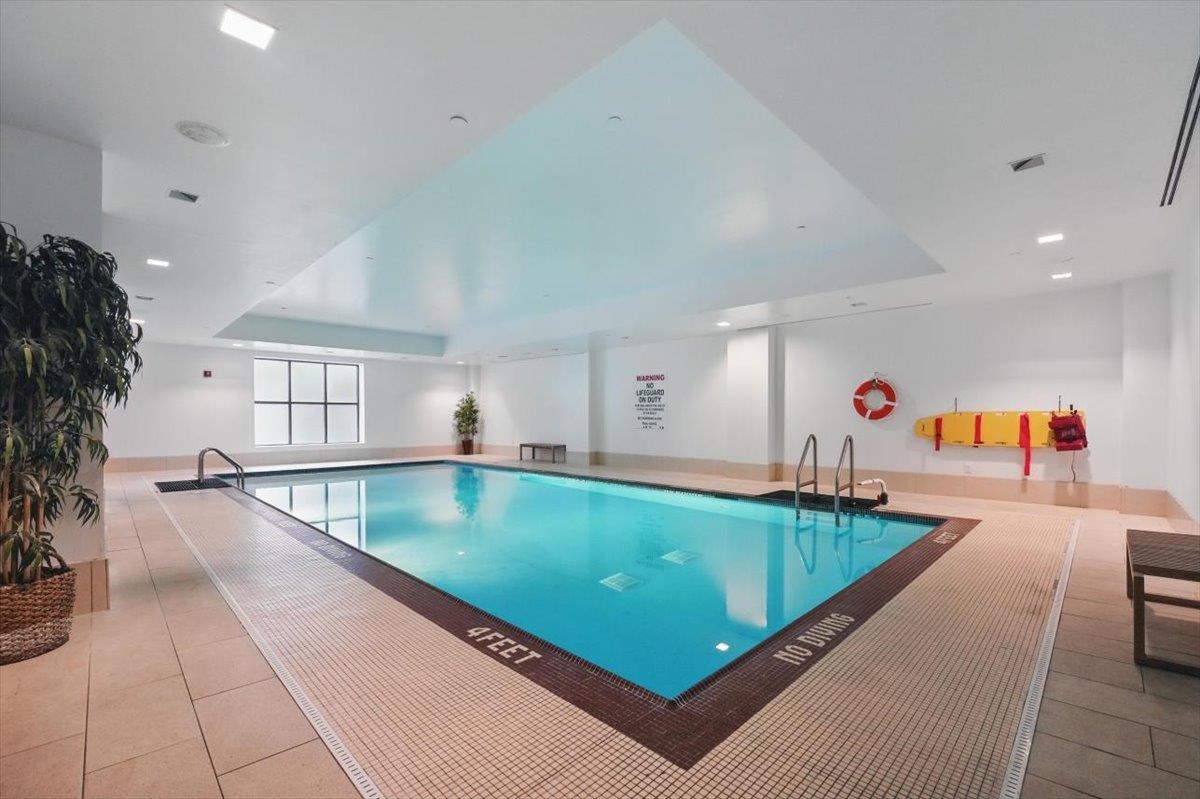
Indoor condominium pool with tiled deck, metal ladders, and wall-mounted safety equipment.
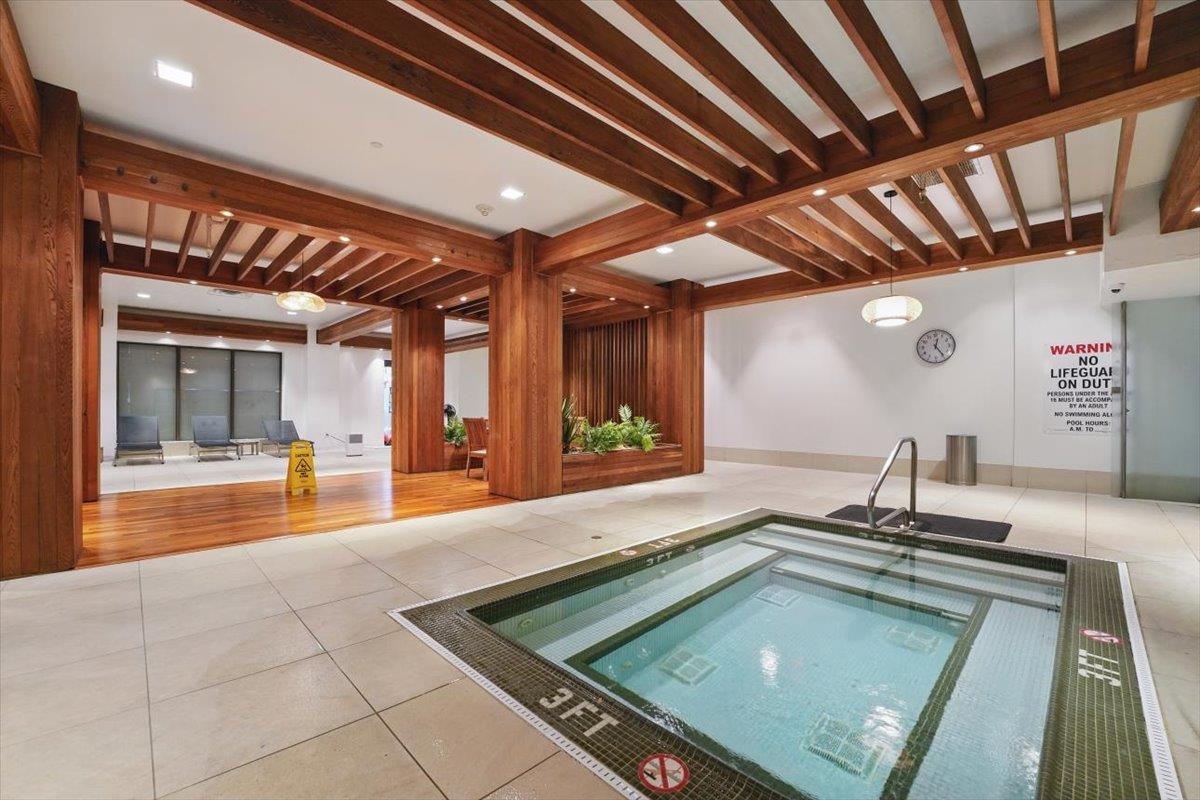
Indoor pool beneath exposed wood beams, with a tiled deck and wood-paneled columns.
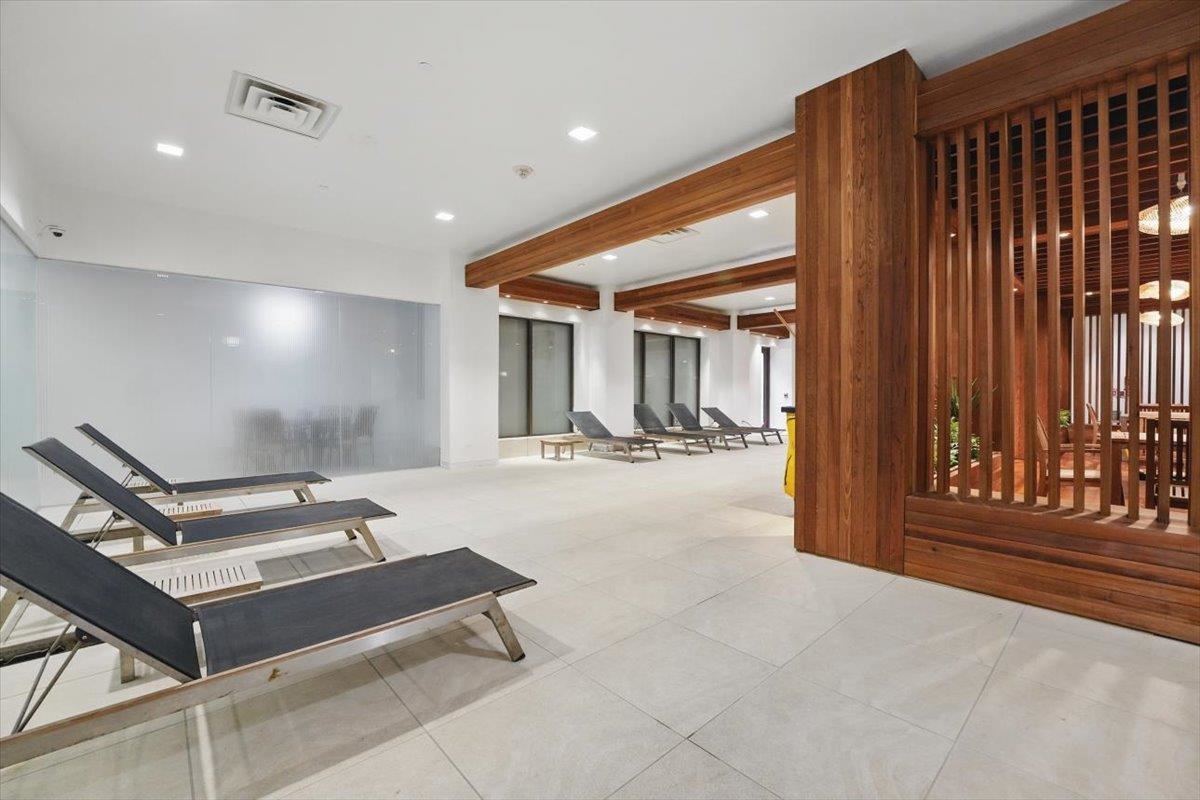
Indoor relaxation area with reclining loungers, a glass wall, and a warm wood slatted enclosure.
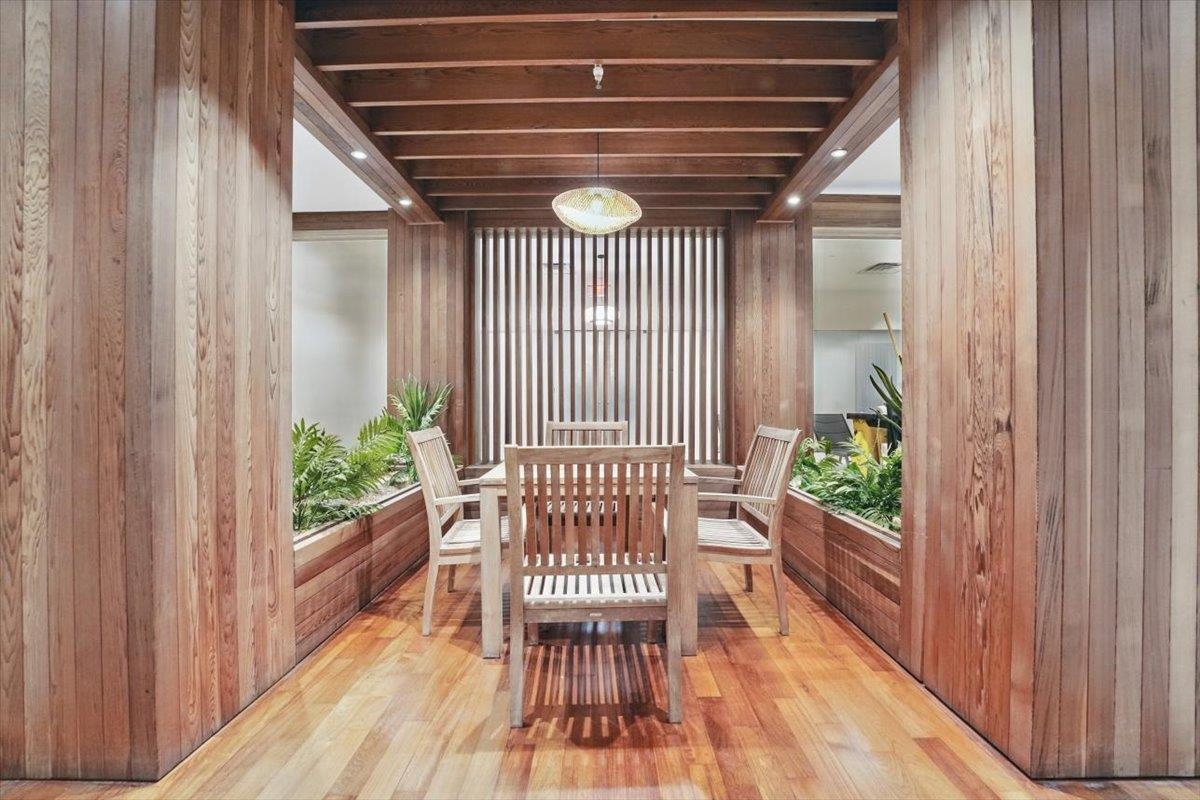
Wood-paneled seating area with a slatted divider, wooden table and chairs, and raised planters.
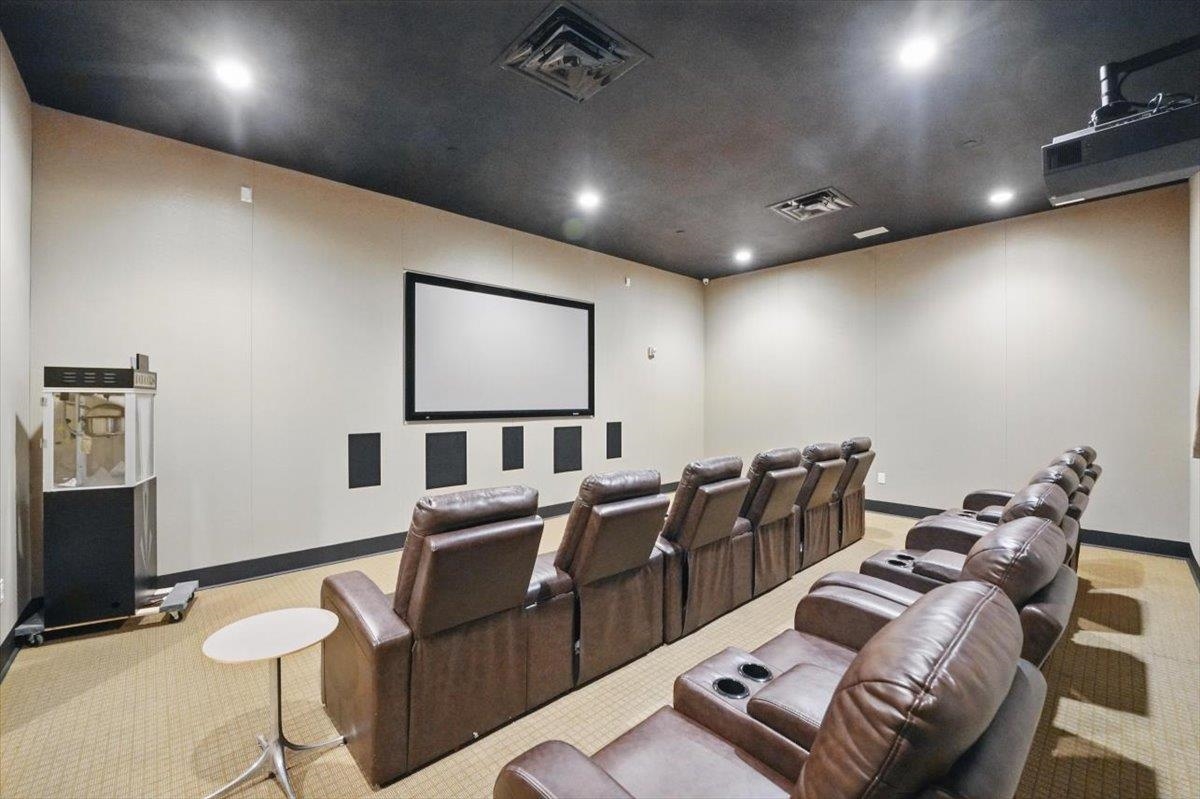
Home theater with rows of brown leather recliners facing a projection screen.
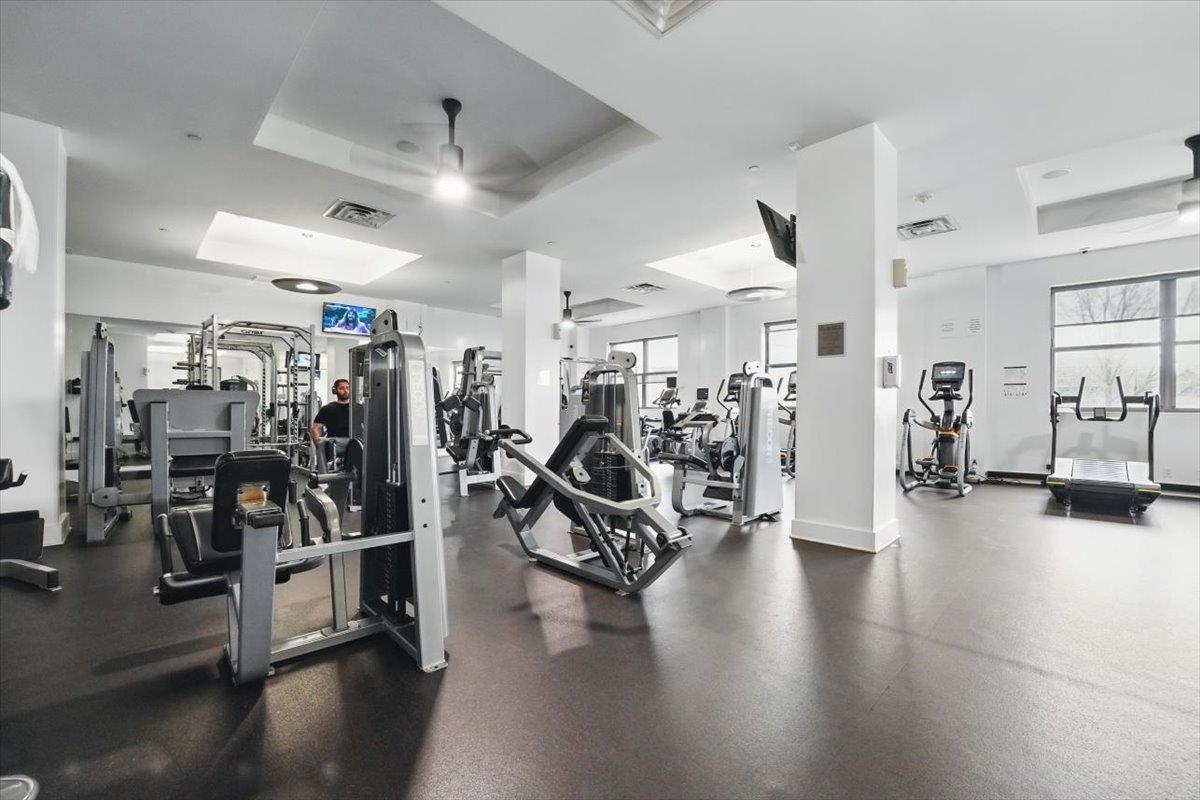
Fitness center with weight machines and cardio equipment beside large windows.
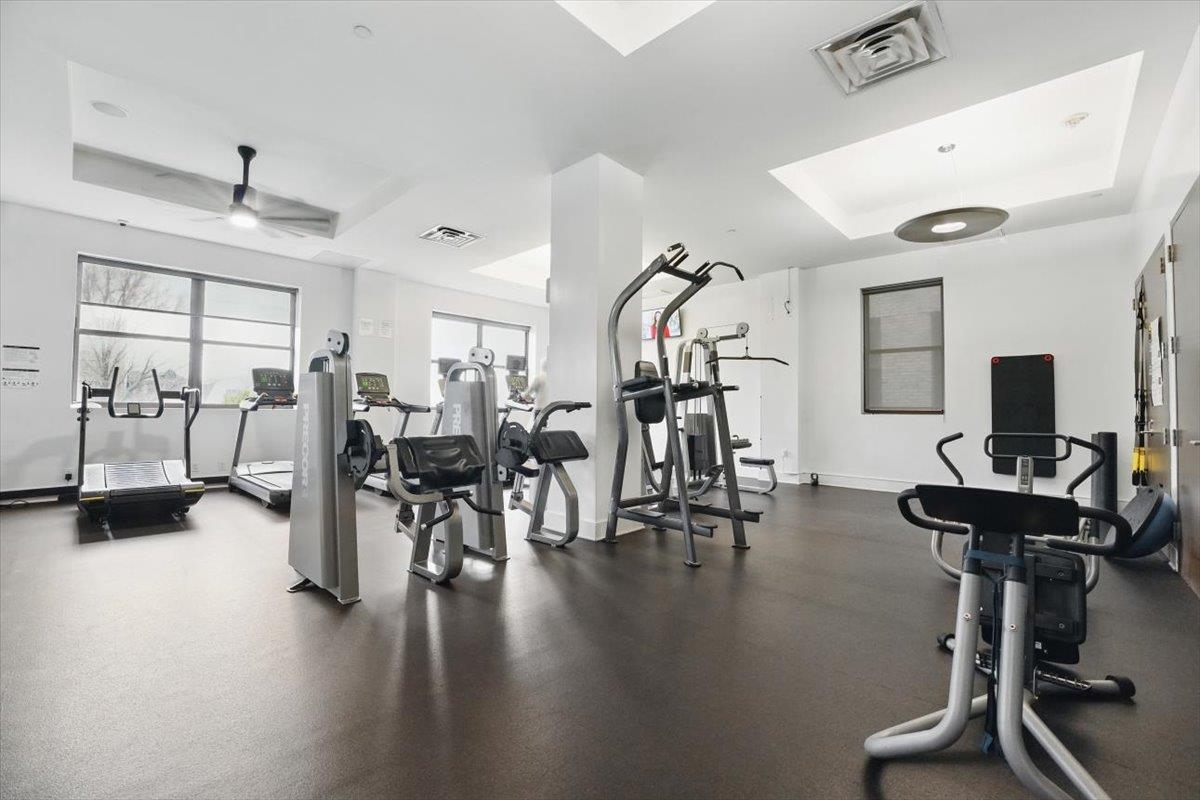
Fitness room with treadmills and weight machines beside large windows.
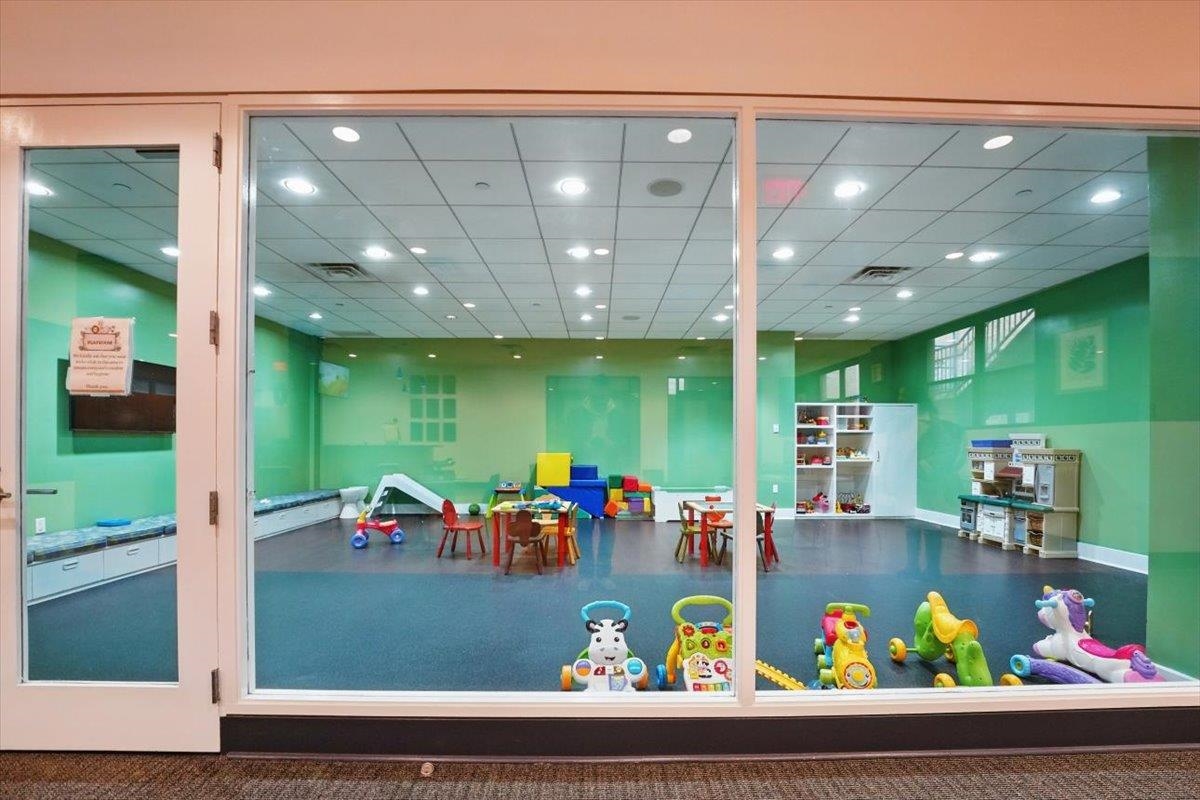
Children’s playroom behind glass, with green walls, small tables, toy shelves, and colorful ride-on toys.
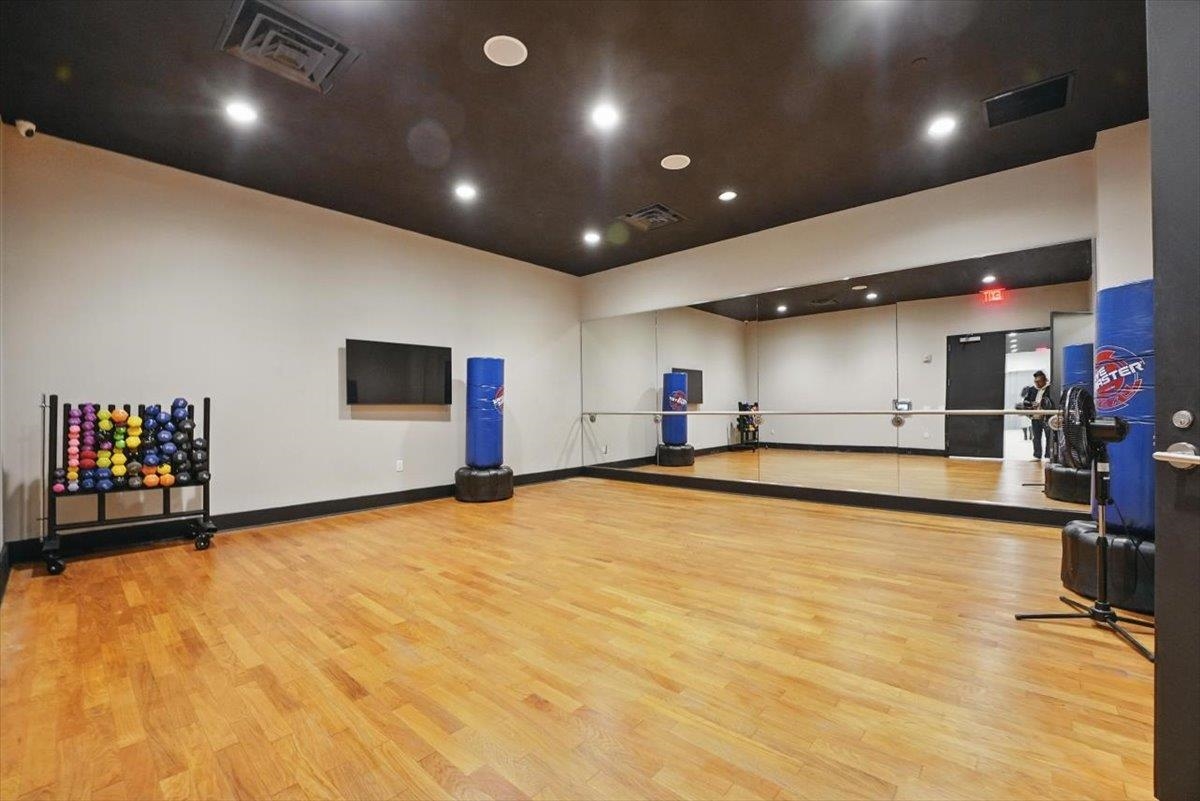
Condominium fitness room with mirrored wall, wood floor, dumbbell rack, and punching bags.
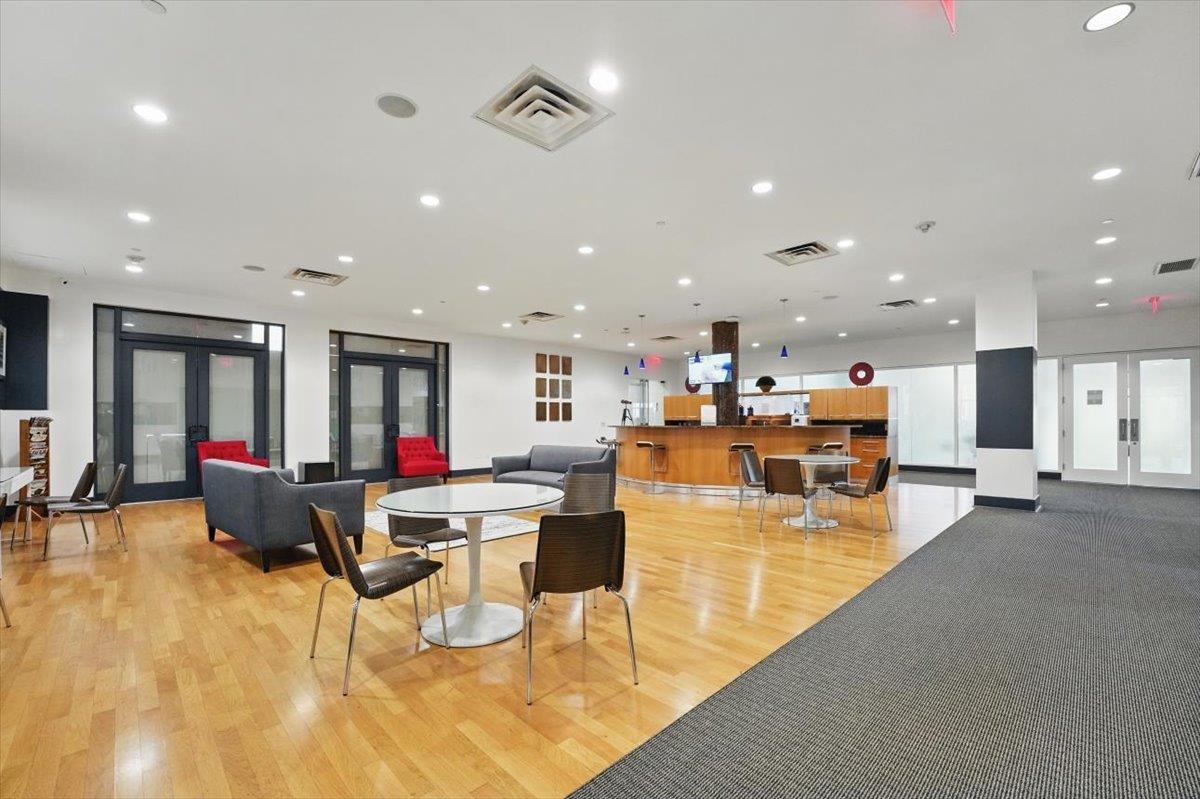
Communal lounge with café tables, gray and red chairs, and a wood-fronted counter.
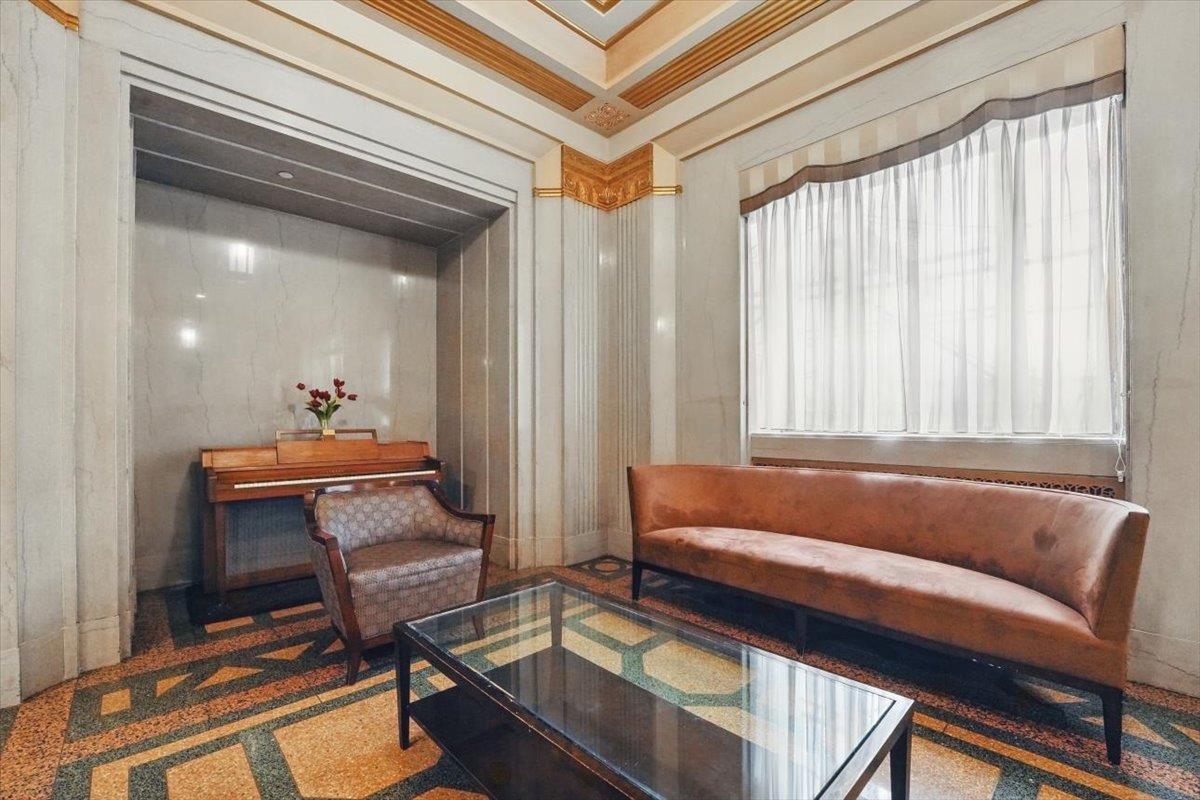
Ornate lobby with a piano, brown sofa, glass coffee table, and patterned tile floor.
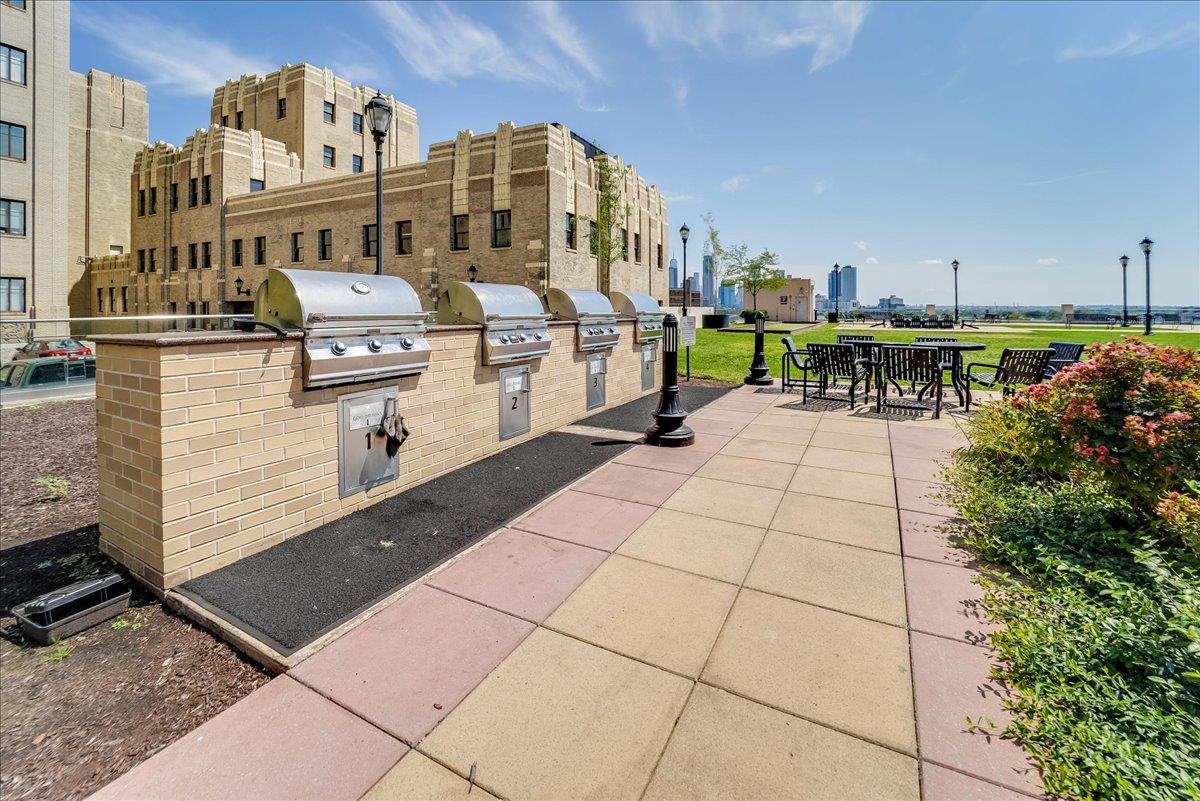
Communal patio with built-in grills, outdoor dining tables, and a distant city skyline.
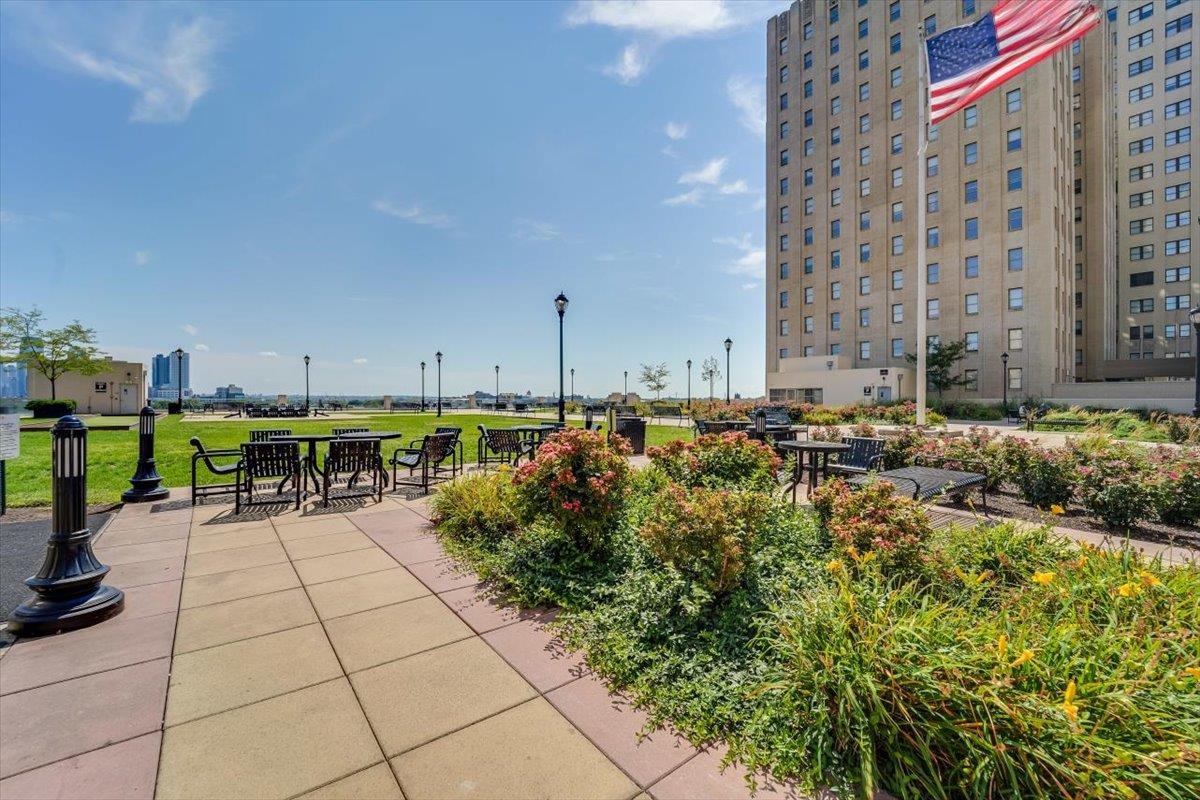
Apartment building beside a landscaped terrace with seating, garden beds, and an American flag.
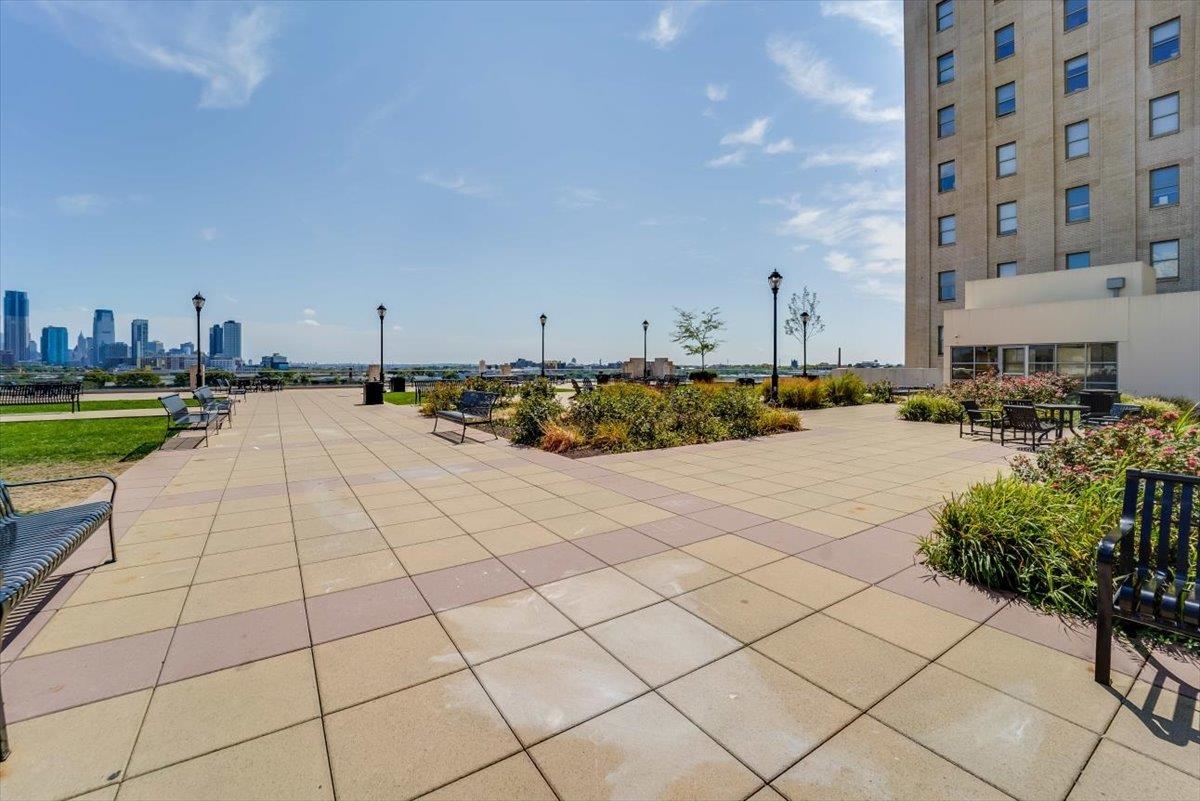
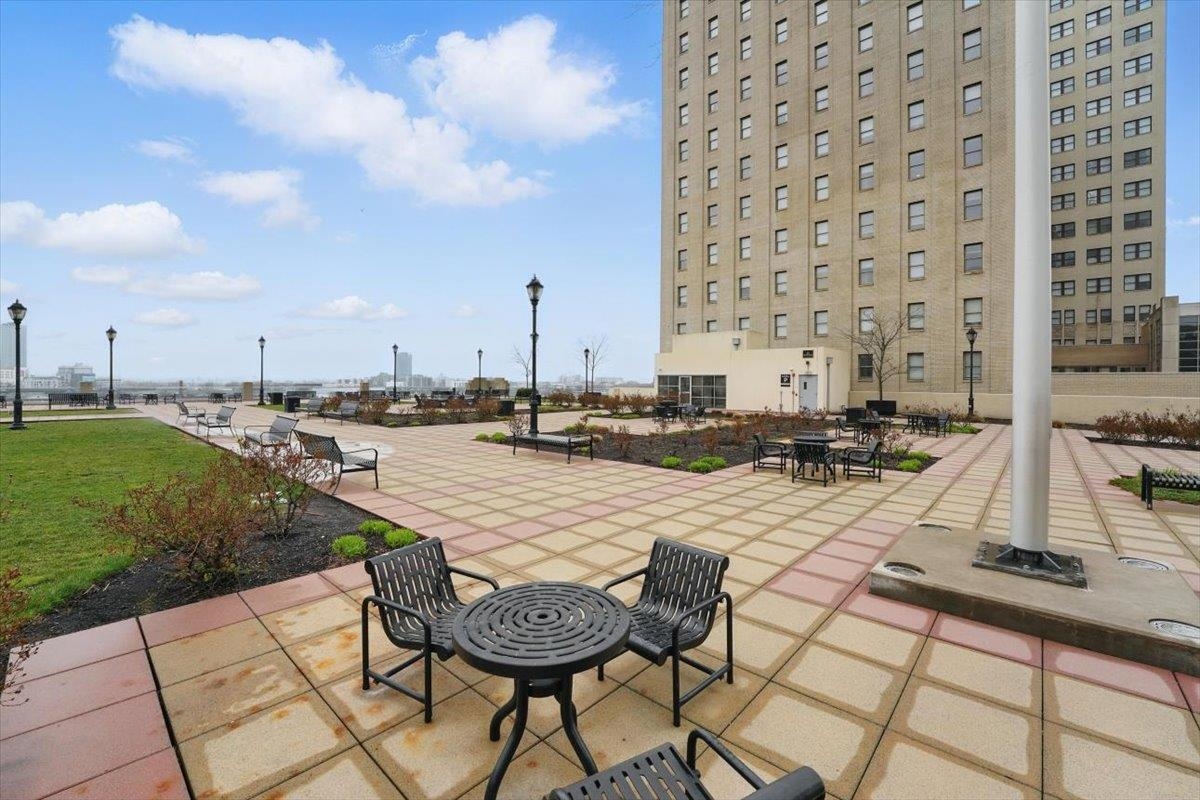
Rooftop terrace with landscaped beds, benches, and a distant city skyline.
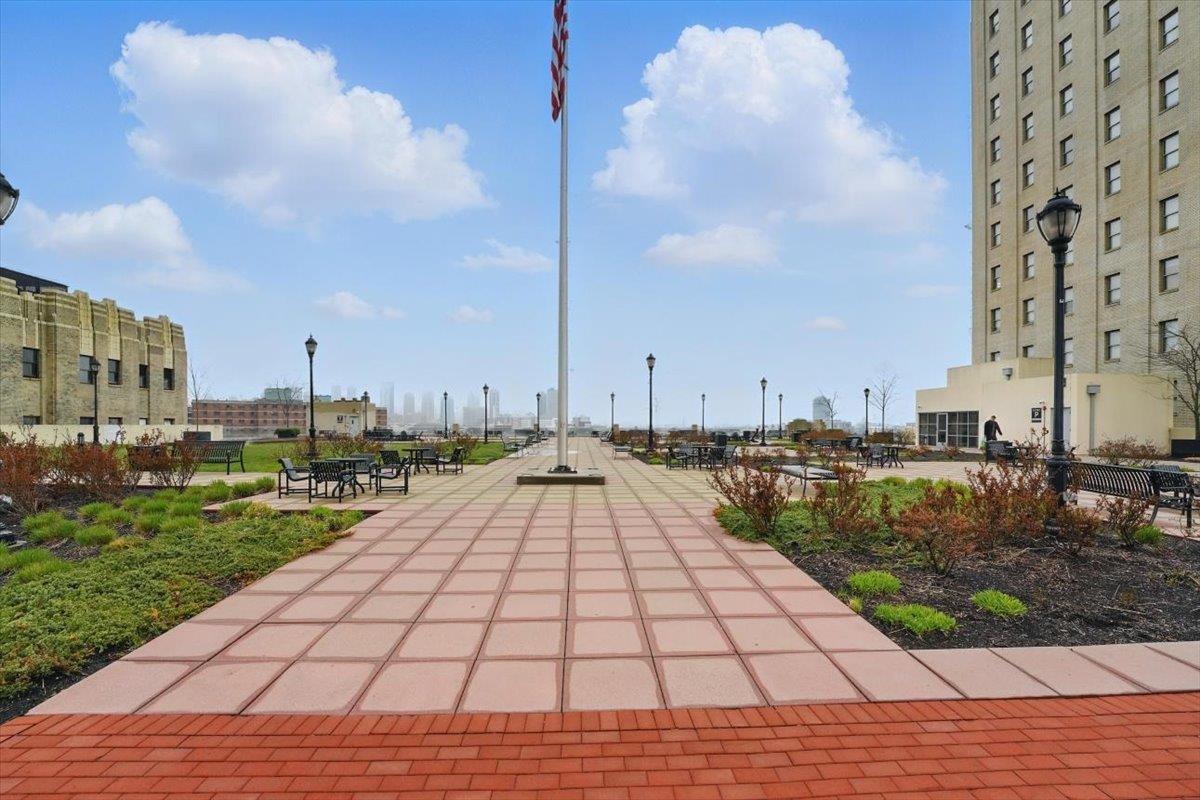
Apartment courtyard with a tiled walkway, landscaped beds, outdoor seating, and a distant skyline.
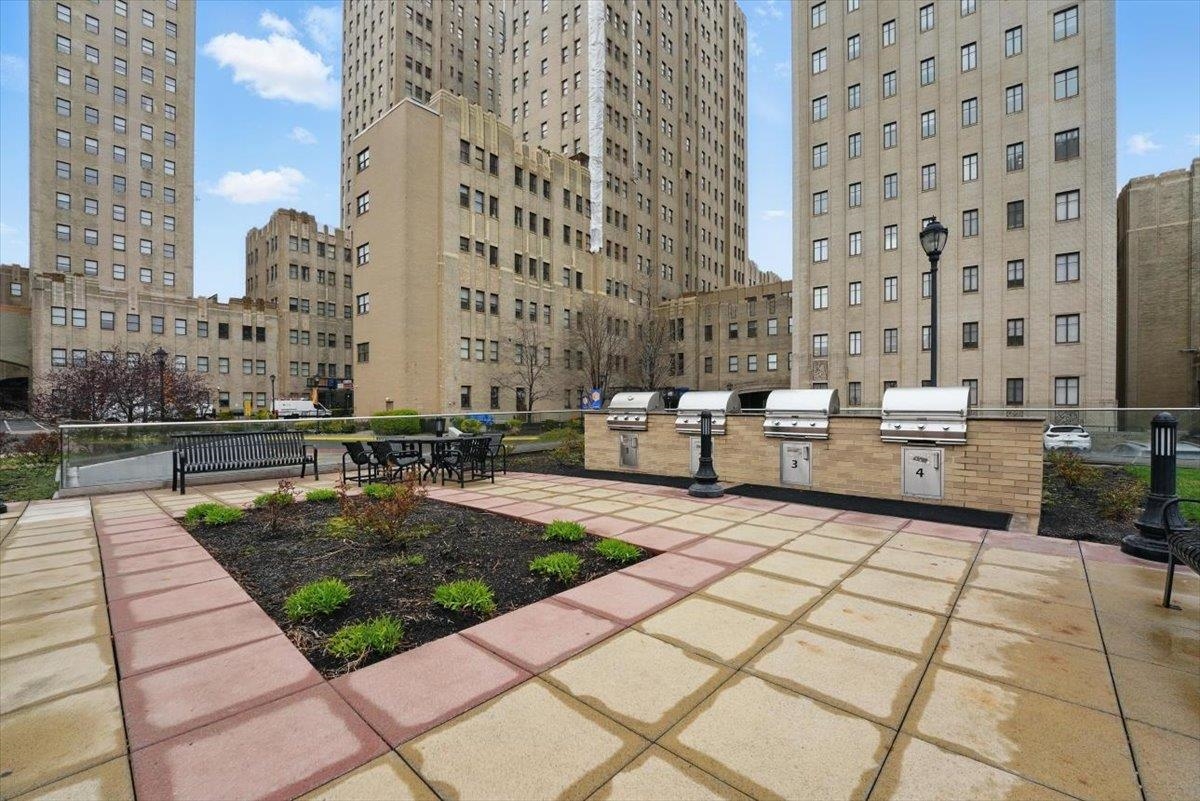
Apartment courtyard patio with tiled paths, café seating, landscaped beds, and built-in grills.
Outdoor terrace with paved seating areas beside a high-rise residential building.
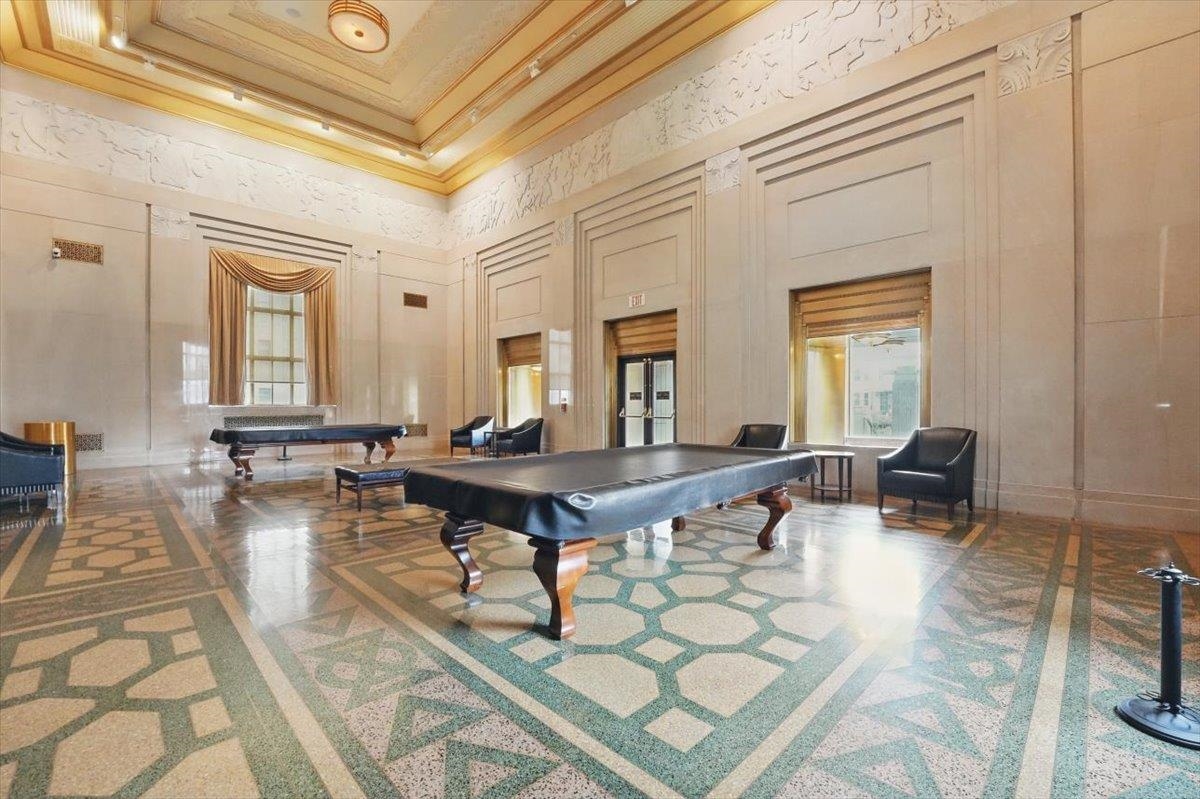
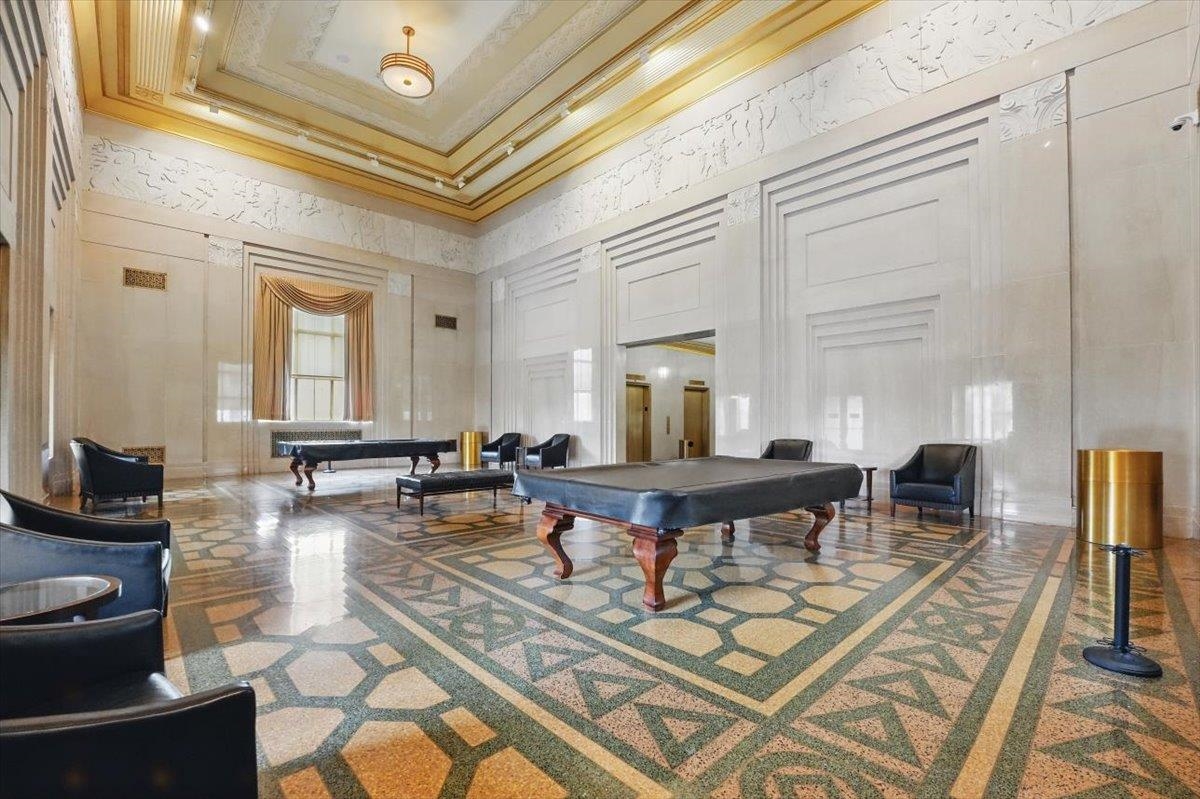
Building recreation room with two billiard tables and an ornate patterned tile floor.
Building lounge with billiard tables, leather chairs, and an ornate patterned stone floor.
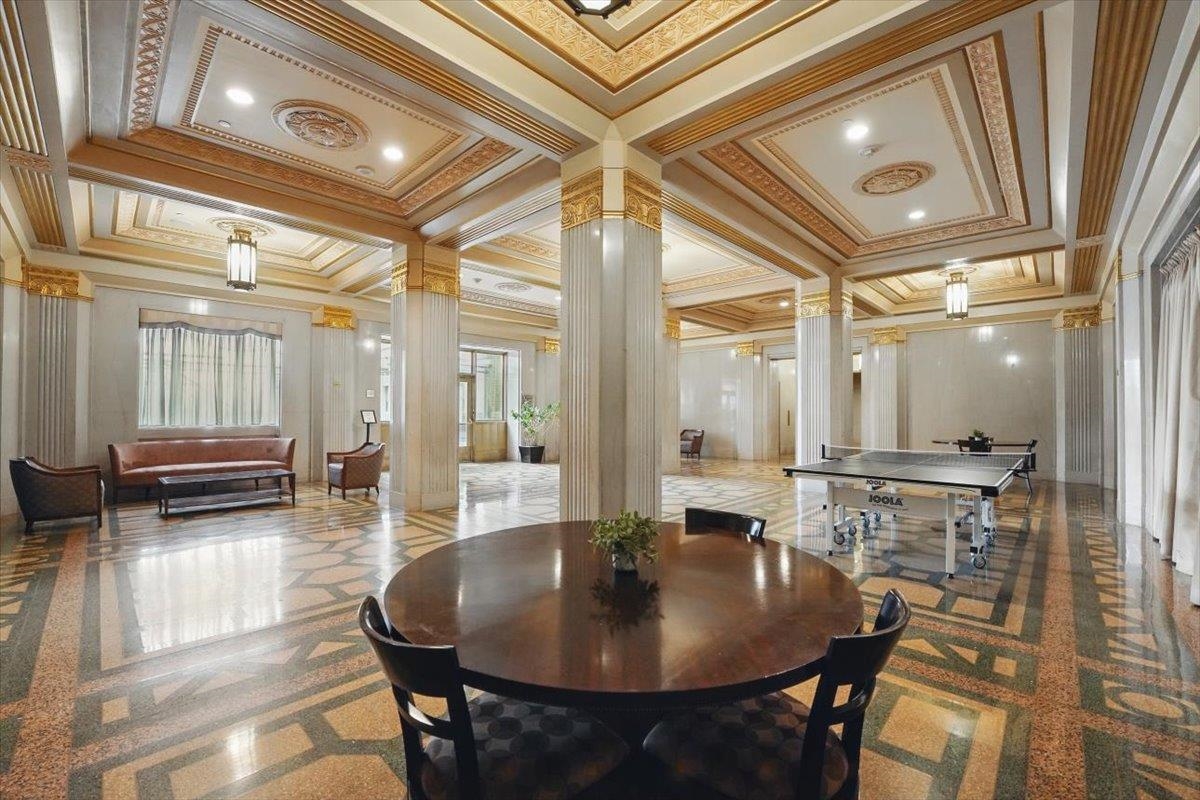
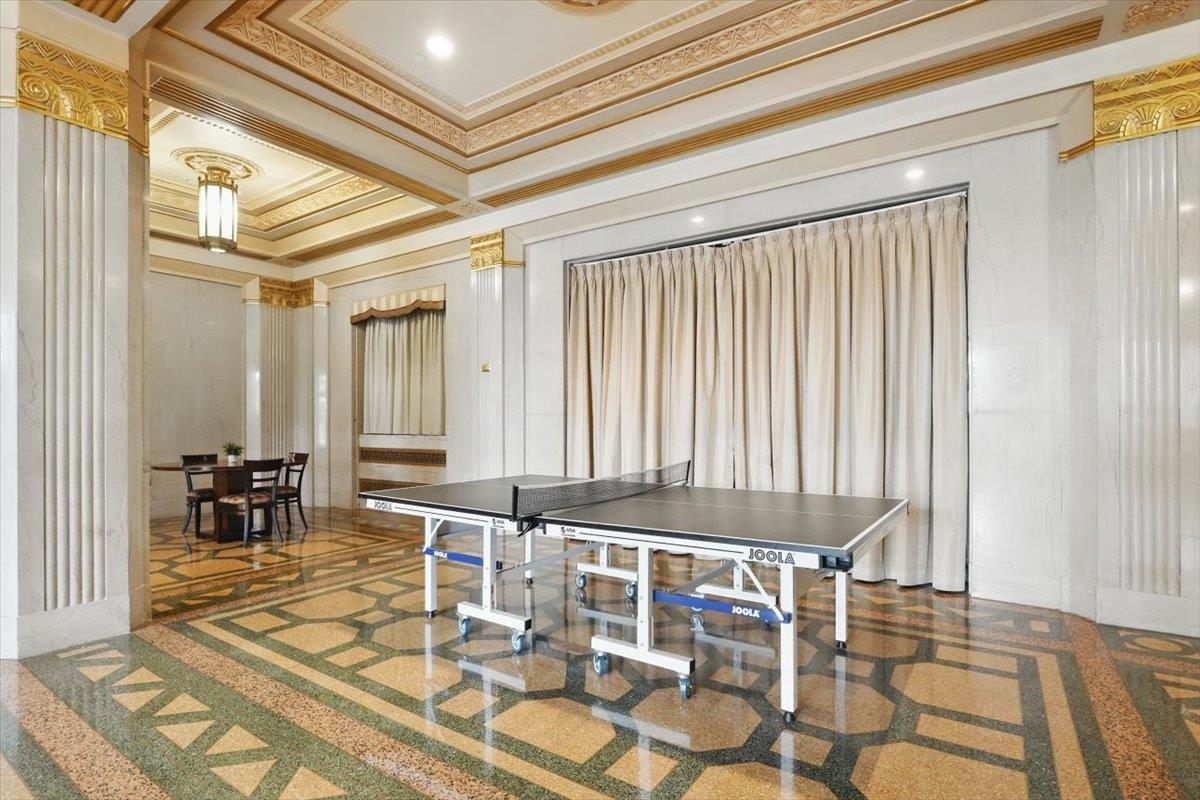
Building recreation room with ornate ceiling, lounge seating, and a table-tennis table.
Recreation room with a table tennis table, ornate gold ceiling trim, and geometric patterned flooring.
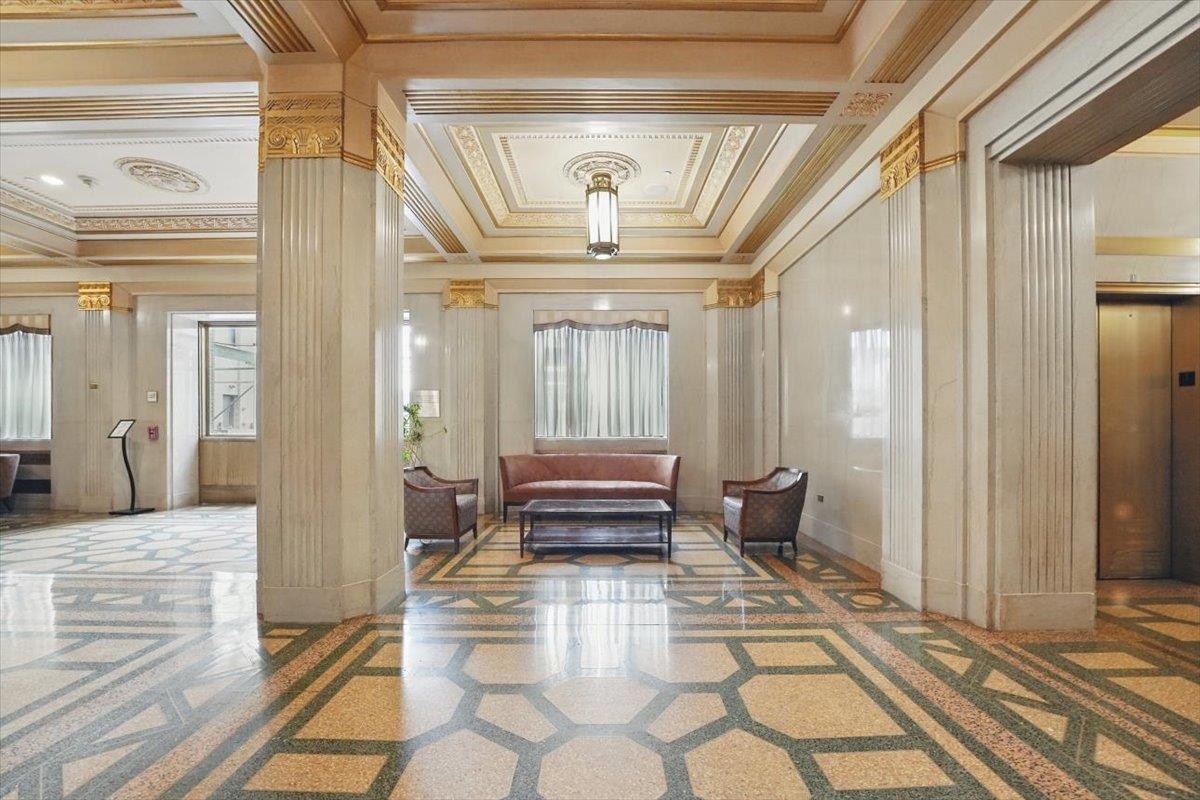
Building lobby with geometric terrazzo flooring, ornate ceiling, fluted columns, and seating.
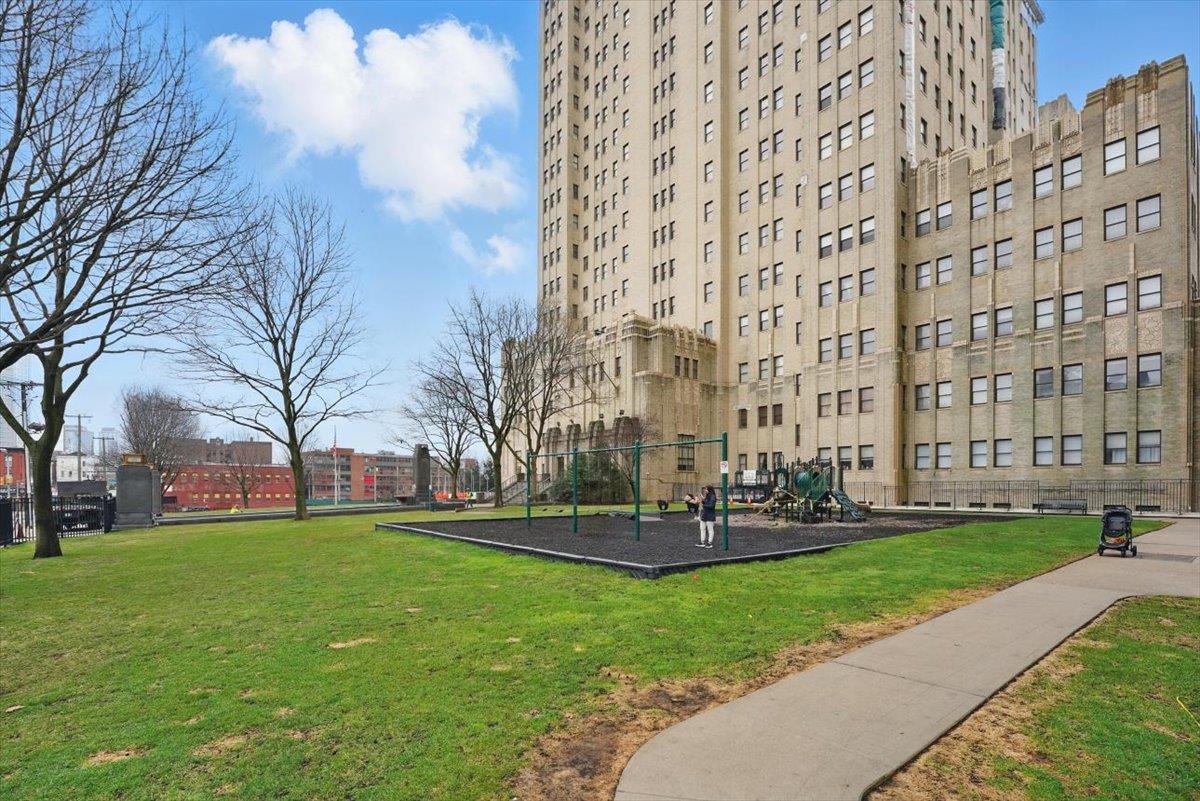
Apartment building beside a lawn and playground, with a curved sidewalk in front.
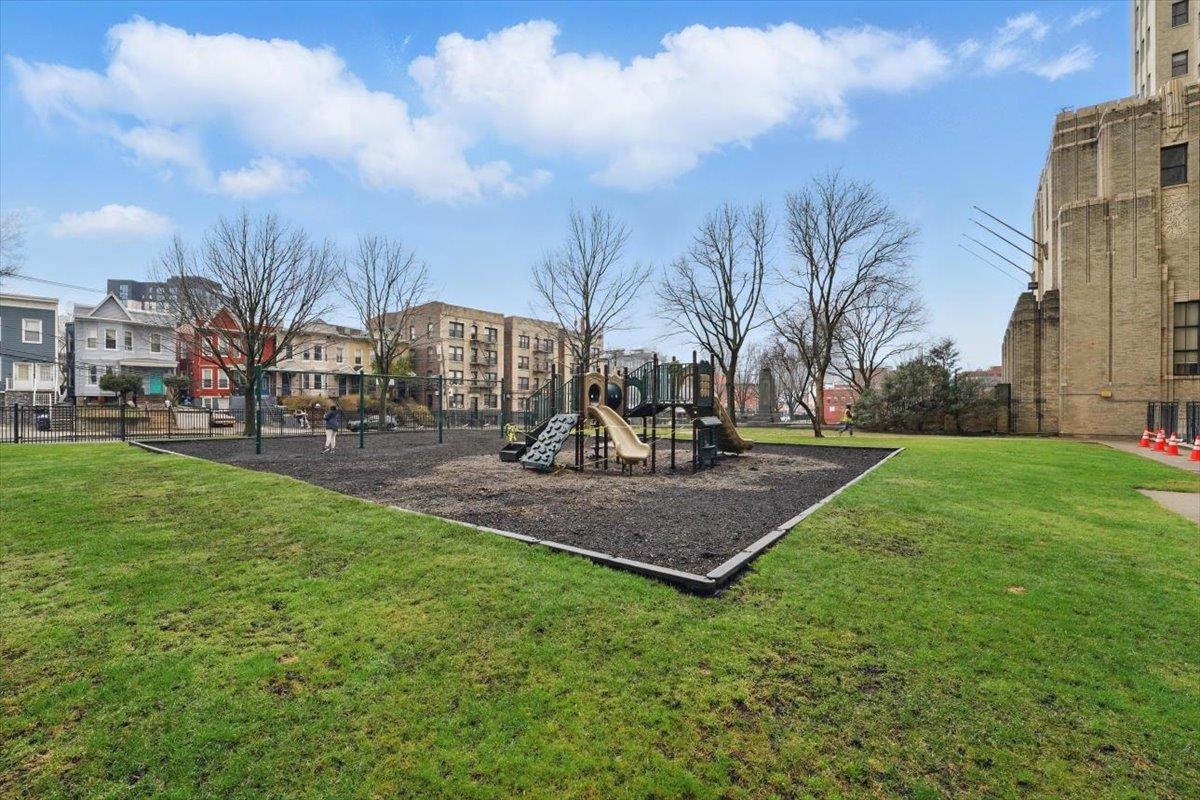
Fenced playground with slides and climbing equipment in a grassy residential courtyard.
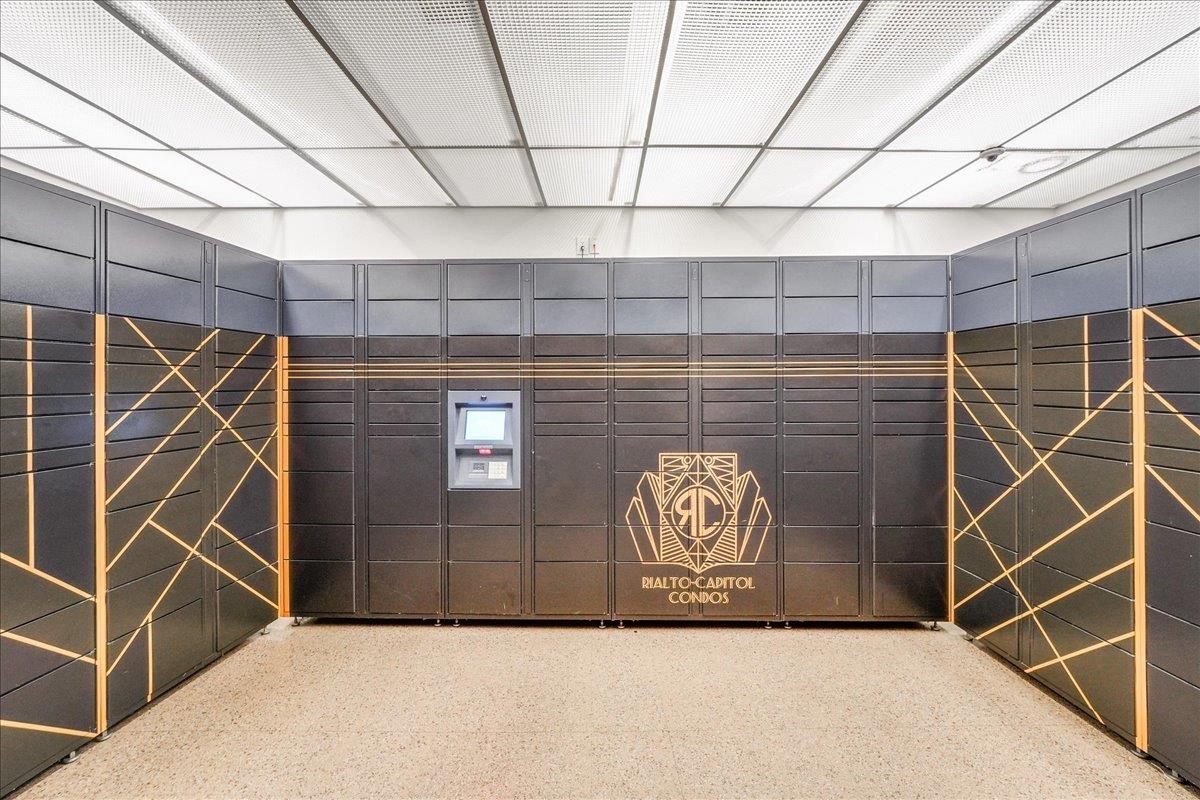
Condo package room with dark parcel lockers, gold geometric trim, and a central access screen.
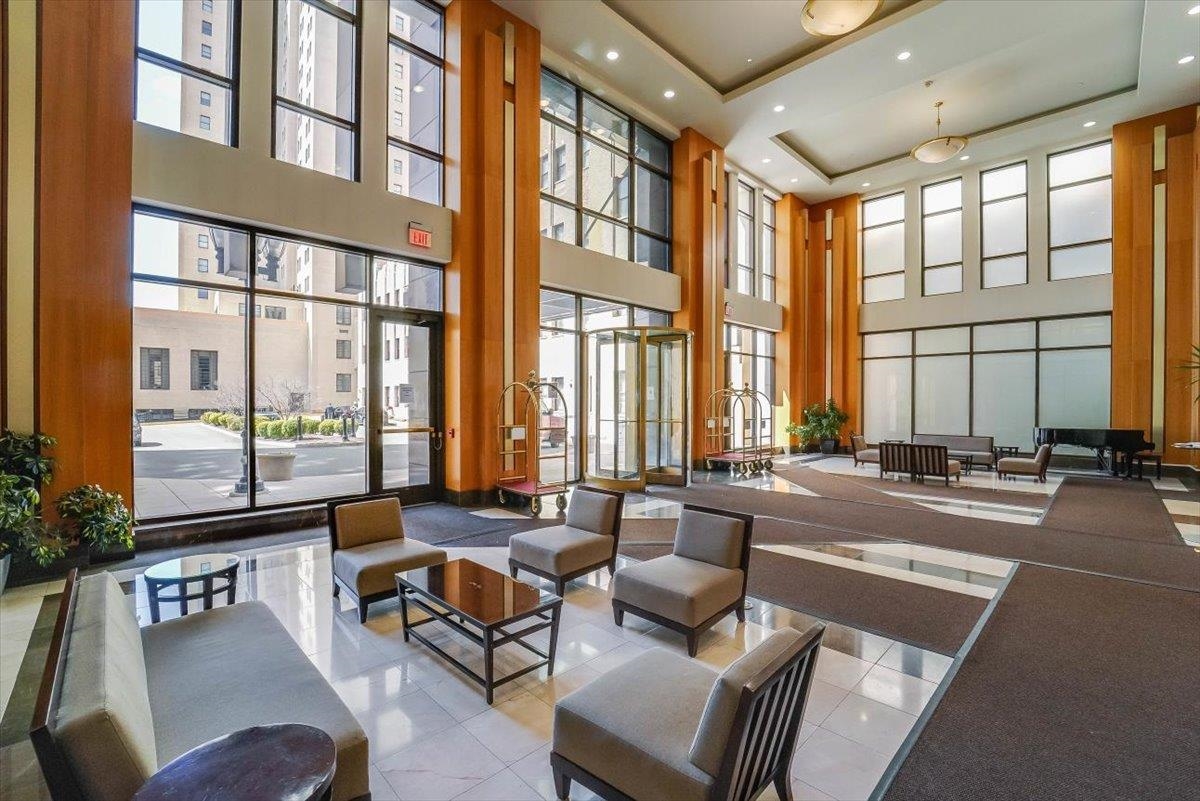
Building lobby with tall windows, wood paneling, and a furnished seating area.
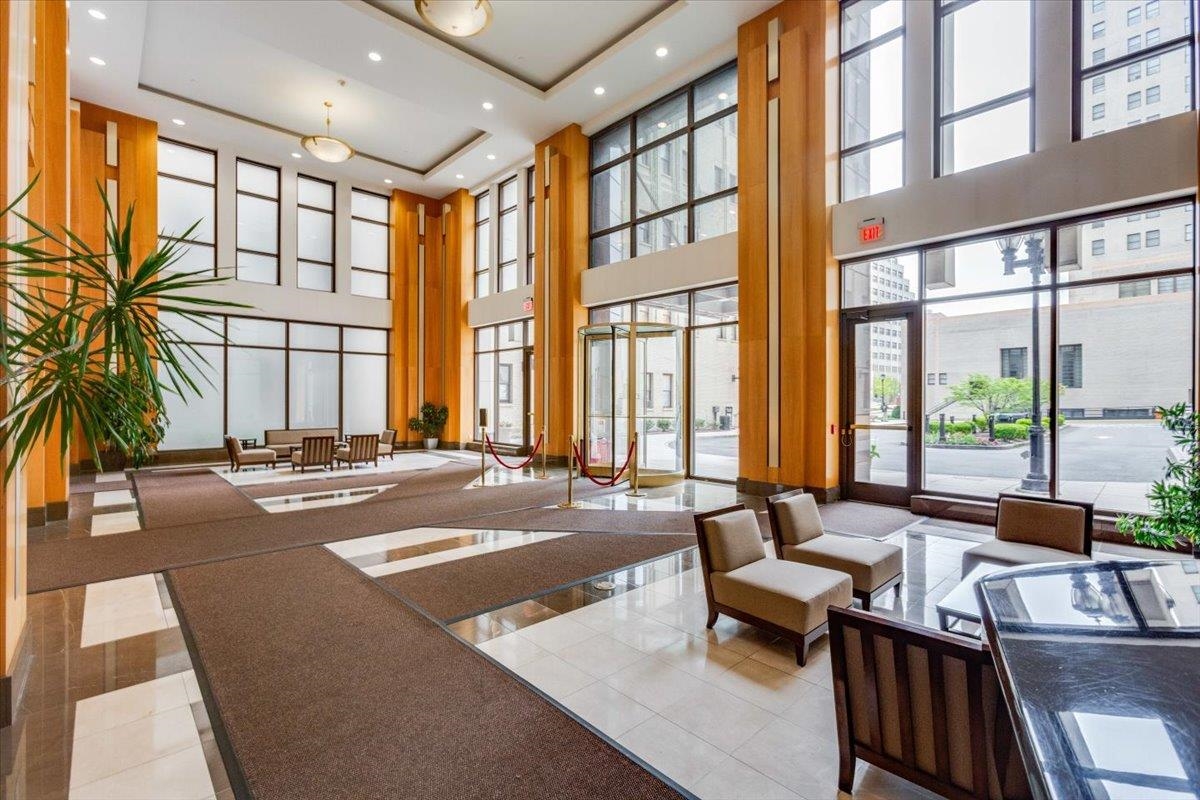
Building lobby with tall windows, warm wood columns, and seating areas.
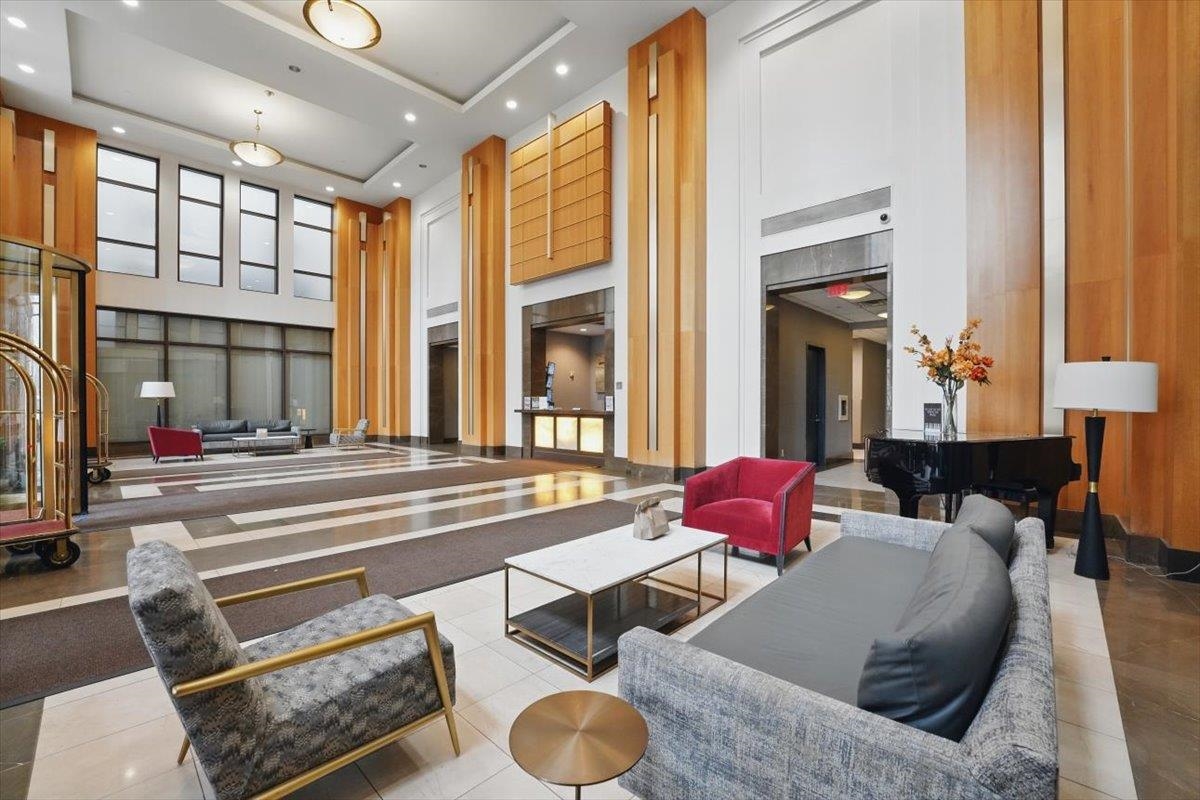
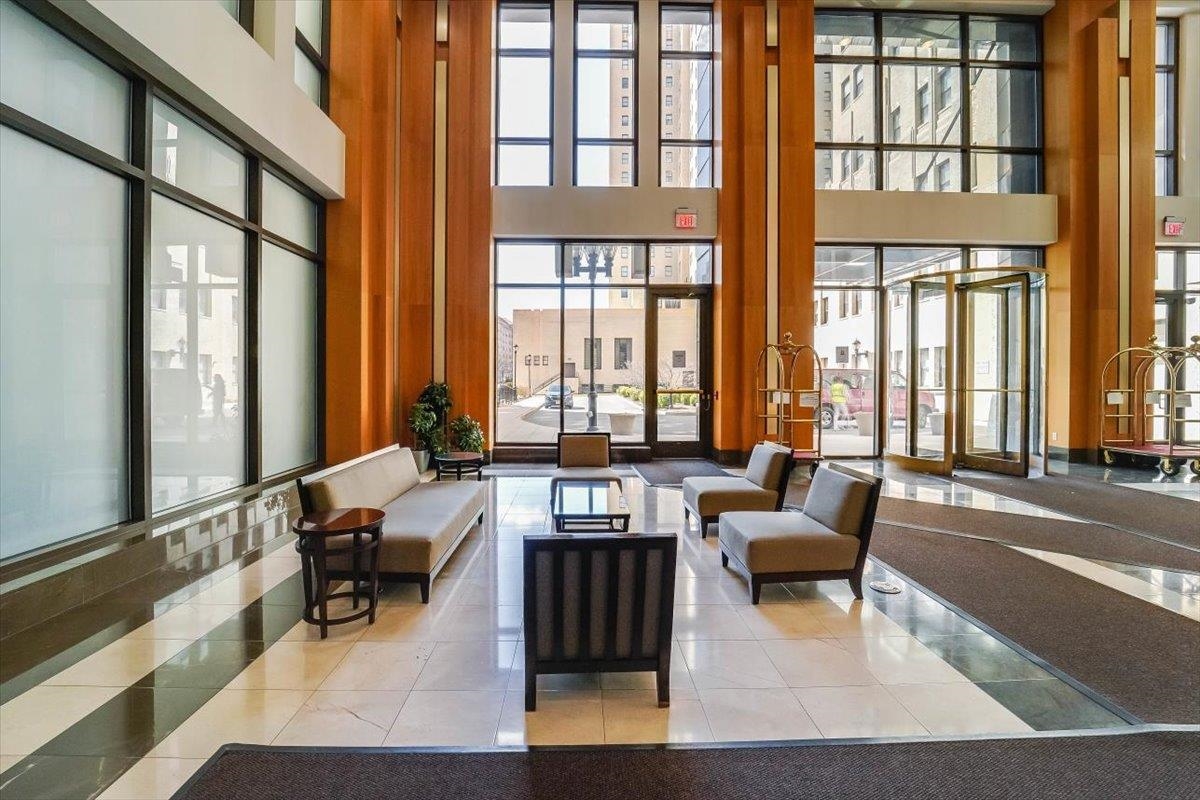
Condominium lobby with modern lounge seating, a grand piano, patterned marble floors, and tall windows.
High-rise lobby with lounge seating, tall windows, and warm wood columns.
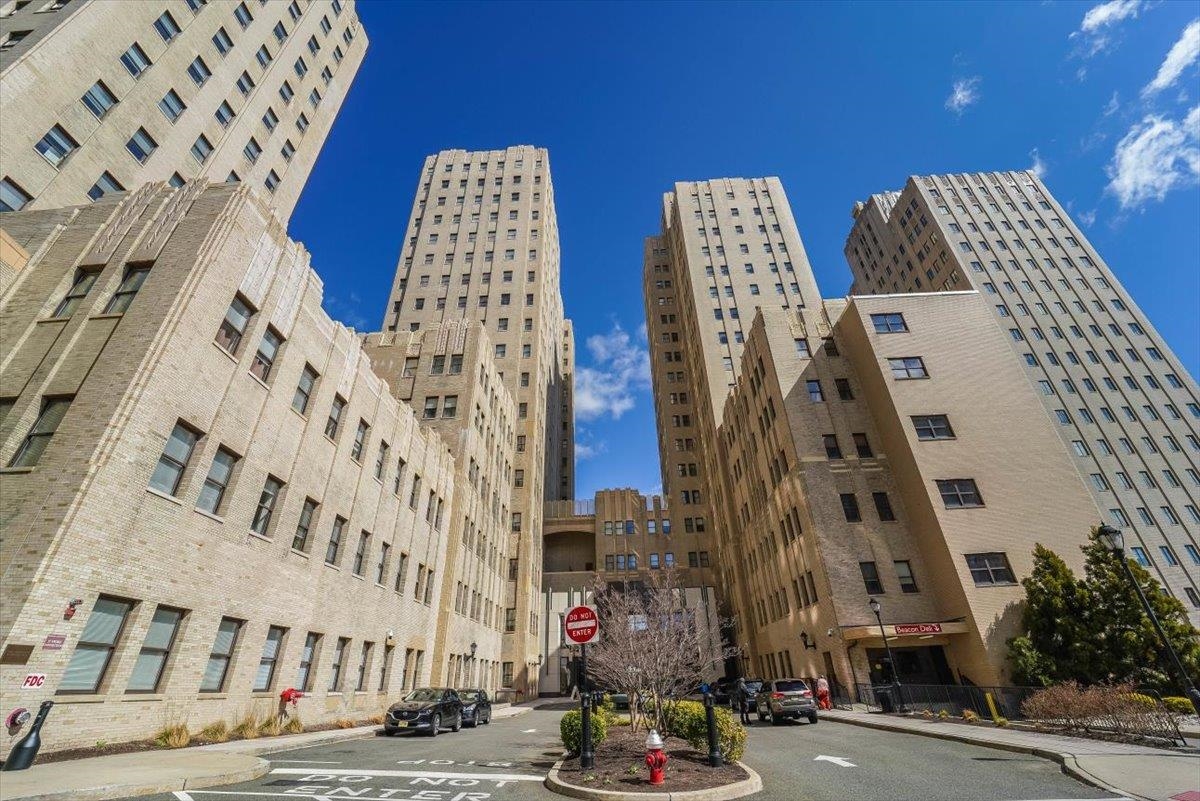
Beige brick residential towers surround a driveway entrance beneath a clear blue sky.
SEE ALL PHOTOS
Tall brick residential building with a glass-canopied entrance and potted plants in the courtyard.
High-rise building entrance with a glass canopy and tall tan brick facades.
Open-plan living room and kitchen with white seating, hardwood floors, and a kitchen island with bar stools.
Open-plan condo living area with white sofas, a dining table, and a stainless-steel kitchen.
Open-plan kitchen and living room with white cabinetry, bar stools, hardwood floors, and a glass coffee table.
Open-plan condo kitchen and living area with stainless appliances, dining table, and light-colored sofa.
Open-plan living room and kitchen with hardwood floors, a white sectional, and island seating.
Bright living room with tall windows, white seating, a glass coffee table, and warm wood floors.
Living and dining area with a white sectional sofa and city skyline views through large windows.
Open-plan kitchen with a black island, pale bar stools, white cabinets, and stainless steel appliances.
Kitchen with white cabinets, stainless-steel appliances, and a large island with bar seating.
Modern white kitchen with a dark-counter island, stainless steel appliances, and warm wood floors.
Modern kitchen with white cabinets, dark counters, stainless appliances, and a large sink.
Bright kitchen with a large island, wood floors, and three windows overlooking trees.
Condo entryway with a magnet-covered front door, checkered rug, and bathroom visible through the doorway.
Bedroom with a gray upholstered bed, blue ottoman, and desk with office chair.
Bright bedroom with a gray upholstered bed, blue bench, two desk areas, and tall windows.
Bedroom with built-in closets, two computer desks, and tall windows.
Bathroom with tan tile and wood vanity beside a closet with a stacked washer and dryer.
Bathroom with a striped shower curtain, tan tile, wood vanity, and toilet.
Indoor condominium pool with tiled deck, metal ladders, and wall-mounted safety equipment.
Indoor pool beneath exposed wood beams, with a tiled deck and wood-paneled columns.
Indoor relaxation area with reclining loungers, a glass wall, and a warm wood slatted enclosure.
Wood-paneled seating area with a slatted divider, wooden table and chairs, and raised planters.
Home theater with rows of brown leather recliners facing a projection screen.
Fitness center with weight machines and cardio equipment beside large windows.
Fitness room with treadmills and weight machines beside large windows.
Children’s playroom behind glass, with green walls, small tables, toy shelves, and colorful ride-on toys.
Condominium fitness room with mirrored wall, wood floor, dumbbell rack, and punching bags.
Communal lounge with café tables, gray and red chairs, and a wood-fronted counter.
Ornate lobby with a piano, brown sofa, glass coffee table, and patterned tile floor.
Communal patio with built-in grills, outdoor dining tables, and a distant city skyline.
Apartment building beside a landscaped terrace with seating, garden beds, and an American flag.
Rooftop terrace with landscaped beds, benches, and a distant city skyline.
Apartment courtyard with a tiled walkway, landscaped beds, outdoor seating, and a distant skyline.
Apartment courtyard patio with tiled paths, café seating, landscaped beds, and built-in grills.
Outdoor terrace with paved seating areas beside a high-rise residential building.
Building recreation room with two billiard tables and an ornate patterned tile floor.
Building lounge with billiard tables, leather chairs, and an ornate patterned stone floor.
Building recreation room with ornate ceiling, lounge seating, and a table-tennis table.
Recreation room with a table tennis table, ornate gold ceiling trim, and geometric patterned flooring.
Building lobby with geometric terrazzo flooring, ornate ceiling, fluted columns, and seating.
Apartment building beside a lawn and playground, with a curved sidewalk in front.
Fenced playground with slides and climbing equipment in a grassy residential courtyard.
Condo package room with dark parcel lockers, gold geometric trim, and a central access screen.
Building lobby with tall windows, wood paneling, and a furnished seating area.
Building lobby with tall windows, warm wood columns, and seating areas.
Condominium lobby with modern lounge seating, a grand piano, patterned marble floors, and tall windows.
High-rise lobby with lounge seating, tall windows, and warm wood columns.
Beige brick residential towers surround a driveway entrance beneath a clear blue sky.
For Sale

4 BEACON WAY Unit: 14

4 BEACON WAY Unit: 14, JC, Journal Square, NJ 07304

$410,000
This is the lifestyle you have always dreamed of! Perfectly situated in the highly sought after Rialto building with easy access to amenities galore. This gorgeous condo is a true standout... light, bright, and exceptionally spacious. This home boasts 11 ft high ceilings, beautiful wood floors, and a grand, loft-like feel. A highly popular layout, perfectly designed for effortless entertaining and everyday flexibility, easily accommodating distinct zones for a roomy dining setup, a comfortable living room, and a home office area. The open-concept kitchen features a large center slate island with seating and an abundance of cabinet space, making it a functional hub for any home chef. Retreat to the spacious bedroom, which serves as a comfortable haven complete with two unusually large closets providing plenty of extra storage. Enjoy exclusive access to "Club Aqua," The Beacon's premier 25,000-square-foot luxury lifestyle center and spa. Club Aqua is included in the maintenance fee for occupants of The Rialto at 4 Beacon Way. This world-class facility features a year-round heated indoor swimming pool, a restorative co-ed sauna and steam rooms, a grotto lounge with twin hot tubs, and private treatment rooms for massage therapy. Complete with a state-of-the-art 24/7 fitness hub, yoga studio with complimentary classes, and an on-site juice bar, Club Aqua delivers a true five-star resort experience right at your doorstep. Luxury Community Amenities include a Resort-style 13-acre gated campus featuring a private resident shuttle to Grove St & Exchange Place PATH stations. Top-tier amenities include dedicated outdoor dog runs, a historic Great Room lounge, a private movie screening room, billiards/game rooms, and co-working spaces with building-wide Wi-Fi. Enjoy panoramic Manhattan skyline views from multi-level rooftop decks with grilling stations, a massive central great lawn, an organic community garden, a children's playground, and an on-site convenience deli.

1
bed

1
bath

824 Sq.Ft. LIVING AREA

Cynthia Samaris

Cynthia Samaris

Features & Amenities

Interior

  • total bedrooms1
  • Total bathroom1
  • full bathroom1
  • Flooring Hardwood Floor
  • APPLIANCES Dishwasher, Microwave, Refrigerator, Washer/Dryer, Oven/Range Gas
  • other interior Features Hardwood Floor

Area & Lot

  • Status For Sale
  • Living Area824 Sq.Ft.
  • MLS® ID260019811
  • TypeCondo
  • NeighborhoodJersey City
  • Architecture StylesContemporary, Multi-Level, Mid-Rise

Exterior

  • lot featuresNear Train, Near Shopping, Near Bus, Near Parks, Near Schools, Near Path
  • parkingOther-See Remarks
  • AIR CONDITIONINGA/C Central
  • HOA AmenitiesWater, Gas, Hot Water

Financial

  • Sales Price$410,000
High-rise building entrance with a glass canopy and tall tan brick facades.

Schedule a Showing

We would love to show you our beautiful property. Please select your preferred date and time below. An agent will be in touch shortly to confirm your appointment.

Schedule a Showing

We would love to show you our beautiful property. Please select your preferred date and time below. An agent will be in touch shortly to confirm your appointment.

Thank you for your interest in 4 BEACON WAY Unit: 14, JC, Journal Square, NJ 07304. We are reviewing your request and will be in touch shortly!

Mortgage Calculator

Estimate your monthly mortgage payment, including the principal and interest, property taxes, and HOA. Adjust the values to generate a more accurate rate.
All estimates are provided for informational purposes only. Actual amounts may vary.
$0,000 Your Payment 20 15 65
$0,000 Your Payment

Jersey City

Explore

Work With Us

Whether it is for a purchase or sale, be assured that we will bring warmth, caring and energy, along with our determination, persevering spirit and strong negotiating skills, in structuring and completing the right deal for our clients.

Follow Us on Instagram